
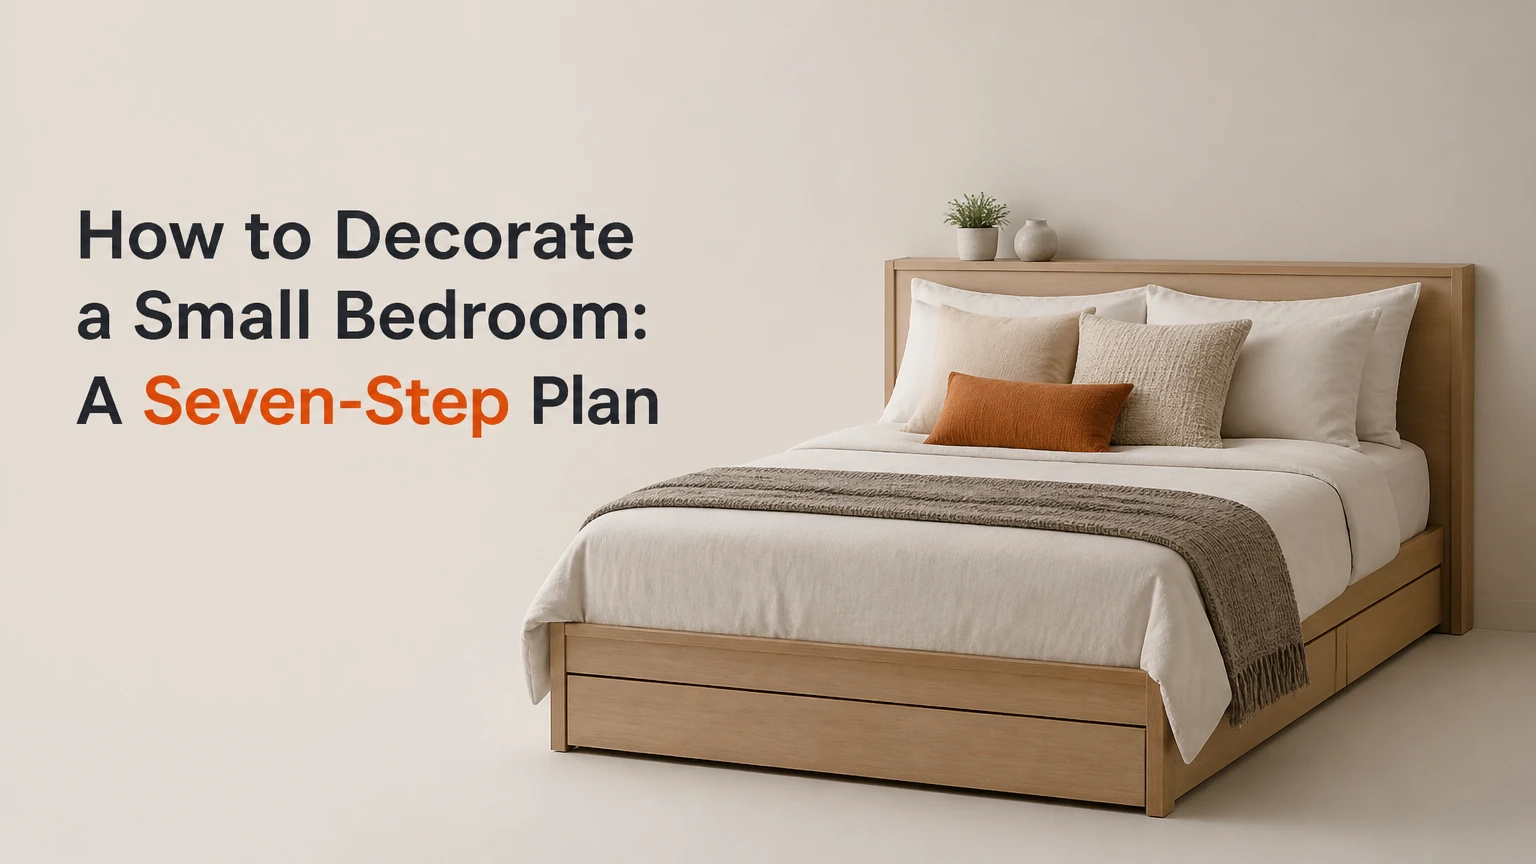
To decorate a small bedroom successfully, measure the room, place the bed, protect circulation, select one visual palette, add appropriately scaled furniture, layer lighting, and finish with vertical storage. A typical 90-120-square-foot bedroom takes 1-3 days for a DIY refresh and succeeds or fails mainly on bed placement and storage discipline.
Key Facts at a Glance
- A 24-inch walkway is a practical comfort target, not a universal building-code requirement for every bedroom.
- A bed should be the first major item placed because its footprint determines circulation, storage, and desk space.
- Floor-to-ceiling storage usually uses less visual and walking space than several short storage units.
- A light palette increases reflected light, while a continuous dark palette can visually soften corners in a dim, cozy room.
- Curtains mounted 1-2 inches below the ceiling line make the window treatment appear taller than curtains mounted at the frame.
- A large rug usually looks more settled than several small mats, but the rug must not obstruct doors, drawers, or heating vents.
Before You Start
A small bedroom decoration project typically costs BDT 15,000-45,000 for paint, lighting, shelves, curtains, and containers, excluding a new bed or wardrobe. Plan 1-3 days for a cosmetic refresh, 1-2 weeks for delivered furniture, and 3-5 weeks for custom cabinetry.
| Requirement | Typical specification | Practical check |
|---|---|---|
| Measuring tools | 5 m tape, 2 m level, pencil | Record measurements in centimetres and inches |
| Planning time | 45-90 minutes | Draw the room before buying furniture |
| DIY refresh | BDT 15,000-45,000 | Covers paint, bins, shelves, curtains |
| Furniture installation | 2-6 hours per major item | Reserve help for wardrobes and loft beds |
| Wall mounting | Stud finder, drill, 6-8 mm plugs | Check the wall type before loading shelves |
Remove every movable item before measuring. Record wall length, ceiling height, window width, sill height, door swing, wardrobe doors, radiator or air-conditioner position, outlets, switches, and the direction of daylight. A room that measures 10 by 10 feet has 100 square feet, but a door swing or deep radiator can reduce usable floor area substantially.
Write down the furniture you must keep. A queen mattress, 60 by 80 inches, needs a larger frame footprint, while a full mattress, 54 by 75 inches, can release several inches on two sides. Do not buy storage before deciding which objects need daily access.
Step 1: Audit the Room and Draw the Usable Floor
Measure the clear floor area, then subtract door swings, fixed heaters, window access, and furniture that cannot move. The usable area, rather than the wall-to-wall area, determines whether a centered bed, corner bed, desk, or wardrobe will work.
Use graph paper at one square per 6 inches, or create a scaled plan in a drawing app. Mark a 24-inch circulation strip beside drawers and along the route from the door to the bed. Mark 30-36 inches where a person must approach a wardrobe, desk, or room entrance.
| Room feature | Typical depth or clearance | Design consequence |
|---|---|---|
| Single bed footprint | 39 by 75 inches | Leaves space for a 24-inch desk |
| Full bed footprint | 54 by 75 inches | Requires careful side clearance |
| Queen mattress footprint | 60 by 80 inches | Often favors a corner or centered plan |
| Standard wardrobe depth | 22-26 inches | Needs 30-36 inches for door access |
| Compact desk depth | 16-20 inches | Supports laptop work without a broad cabinet |
Success checkpoint: You will know the audit worked when every essential item fits on paper and the door, wardrobe, and drawers open without overlap.
Common mistake: Measuring only the mattress. A bed frame, headboard, baseboard, and side drawers can add 4-12 inches to the required footprint.
Step 2: Place the Bed Before Any Other Furniture
Place the bed first, with the headboard against the most stable wall and the longest unobstructed walking route available. In an ultra-narrow room, a corner bed can preserve central floor area; in a wider room, a centered bed often improves access and visual balance.
A corner bed suits one sleeper, a child, or a room that must include a desk. Its disadvantage is practical: making the bed becomes harder, and a second sleeper cannot exit from both sides. A centered bed uses more floor width but gives each sleeper a bedside access route.
| Layout | Bed position | Best use | Main limitation |
|---|---|---|---|
| Corner bed | 6-12 inches from two walls | Single sleeper with desk | Difficult sheet changes |
| Centered bed | Equal side gaps, 24-30 inches typical | Couple or balanced styling | Uses more circulation width |
| Long-wall bed | Headboard on short wall | Narrow rectangular room | May block window access |
| Lofted bed | Sleep platform 55-70 inches high | Desk or storage below | More climbing and fall risk |
Do not force a centered queen bed into a room where each side has only 12 inches. Symmetry is less useful than safe movement. If the bed must sit near a window, preserve curtain access and avoid covering a heater or air-conditioning return.
Success checkpoint: You will know the bed placement works when the door route remains open, the bed can be made, and essential drawers open fully.
Common mistake: Centering the bed for appearance while leaving no practical space for a wardrobe. A well-positioned corner bed is better than a symmetrical obstruction.
Step 3: Choose One Palette That Controls Visual Noise
Choose a light, low-contrast palette for a bright, open effect, or use one continuous dark hue when the room is dim, private, and intentionally cozy. The most reliable small-room palette uses one wall color, one ceiling color, one wood or metal finish, and one accent color.
Light does not come only from paint. A north-facing room with cool daylight can make blue-gray paint feel flat, while warm white or pale clay can add useful warmth. A south-facing room may tolerate muted green, soft blue, or neutral gray without appearing cold.
Color drenching, where walls, trim, and sometimes the ceiling share a related color, reduces hard visual boundaries. Dark paint does not physically enlarge a bedroom, but it can make corners less visually prominent and create a jewel-box effect. Use it when the goal is intimacy rather than maximum brightness.
Success checkpoint: You will know the palette works when large surfaces look related under both daylight and artificial light, without requiring multiple accent colors to feel finished.
Common mistake: Painting one small wall a dramatically darker color. A high-contrast feature wall can shorten the room visually; a continuous tone often produces a calmer boundary.
Step 4: Select Furniture by Footprint and Function
Choose furniture by its closed footprint, opened footprint, storage capacity, and cleaning access. A low platform bed with drawers, a lift-up base, or a bed with visible legs can outperform a conventional frame because each option solves a different storage and maintenance problem.
Use drawers only where the room leaves enough side clearance to open them. A lift-up hydraulic base is more space-efficient for couples because it needs access from above, while under-bed boxes are inexpensive but require the bed to remain movable.
| Furniture type | Typical footprint | Storage capacity or function | Best condition |
|---|---|---|---|
| Lift-up double bed | 60-66 by 80-86 inches | 8-16 cubic feet | Couple with limited wardrobe space |
| Drawer storage bed | 60-66 by 80-86 inches | 4-10 cubic feet | 24-30 inches beside drawers |
| Narrow wardrobe | 24-30 by 72-84 inches | 12-20 inches deep hanging rail | One-wall storage plan |
| Floating desk | 16-20 by 36-48 inches | Laptop and notebook work | Remote worker or student |
| Tall bookcase | 12-16 by 24-32 inches | 5-7 adjustable shelves | Vertical storage with clear floor |
Prioritize one tall, coherent storage unit over several small cabinets. Choose sliding wardrobe doors when hinged doors would occupy the main walking route. Select furniture with legs when dust access matters, but choose closed bases when visual clutter must disappear.
Furniture scale must match the mattress. A narrow bedside shelf 8-12 inches wide can hold a lamp and phone without consuming the space required by a 20-inch nightstand. A transparent acrylic chair can reduce visual weight, but it does not replace ergonomic support for long work sessions.
Success checkpoint: You will know the furniture plan works when every daily object has a location and no door, drawer, or lid collides with another item.
Common mistake: Buying several “small” pieces. Four narrow units can consume more floor depth and create more visual interruptions than one 24-inch-deep wardrobe.
Step 5: Build a Three-Layer Lighting Plan
Use ambient, task, and accent lighting rather than one ceiling fixture. A small bedroom generally needs a ceiling or pendant source for general illumination, a bedside light for reading, and a lower-intensity accent source for evening use.
Aim for approximately 1,000-2,000 lumens of total LED output for a 90-120-square-foot room, then divide that output across two or three fixtures. Use 2700-3000K bulbs for a warm bedroom atmosphere and 3500-4000K near a work desk if accurate task visibility matters.
Wall sconces free the bedside surface, while plug-in sconces help renters avoid electrical work. Hardwired fixtures should connect to approved electrical boxes, and heavy pendants must be attached to suitable structural support rather than unsupported drywall.
Mount switches where a person can reach them from bed. Keep cables behind a headboard channel, adhesive raceway, or painted cable cover, but do not run cords under loose rugs where they can become trip hazards.
Success checkpoint: You will know the lighting plan works when reading, dressing, cleaning, and relaxing each have an appropriate light source without turning on every fixture.
Common mistake: Using only a bright overhead light. It creates ceiling glare and harsh shadows while leaving the bedside area inconveniently dark.
Step 6: Move Storage Upward and Reduce Door Swing
Use the upper third of the wall for items that are seasonal, decorative, or infrequently accessed. Install a tall wardrobe, overhead cabinets, floating shelves, peg rails, or high closed boxes, while keeping heavy daily-use objects between waist and shoulder height.
Anchor tall furniture to a wall stud or approved masonry fixing. The U.S. Consumer Product Safety Commission recommends anchoring furniture that can tip, especially where children are present. Shelf load limits depend on material, span, brackets, and fixings, so never assume a decorative bracket can carry books.
| Storage solution | Vertical range | Typical load or volume | Access frequency |
|---|---|---|---|
| Floating shelf | 36-72 inches high | 10-25 kg per shelf | Daily light items |
| Tall wardrobe | 72-96 inches high | 1-2 hanging rails | Daily clothing |
| Overhead cabinet | 78-96 inches high | 0.5-1.5 cubic metres | Weekly or seasonal items |
| Under-bed box | 4-8 inches high | 40-80 litres per box | Monthly textiles |
| Peg rail | 48-66 inches high | 5-15 kg total | Daily accessories |
Use matching containers and labels so vertical storage does not become inaccessible clutter. Keep at least 6-8 inches below a ceiling where cabinet doors or ventilation require it, unless the cabinetry is designed for a full-height fit.
Success checkpoint: You will know vertical storage works when the floor remains clear, daily items are reachable, and seasonal items have labeled locations.
Common mistake: Placing heavy books or poorly anchored cabinets above the bed. Move heavy storage to a side wall and secure every tall unit against tipping.
Step 7: Finish With Textiles, Mirrors, and Controlled Decor
Add a properly scaled rug, full-height curtains, one substantial artwork, and a limited number of personal objects after the layout and storage are complete. Decoration should reinforce the room’s vertical lines and palette rather than compete with them.
A rug that extends 18-24 inches beyond the sides and foot of the bed often looks more intentional than a tiny mat. In a narrow room, place the rug under the lower two-thirds of the bed, or use two runners if a large rug would block the door or wardrobe.
Mount the curtain rod 1-2 inches below the ceiling line and extend it 6-12 inches beyond the window edges where wall space allows. This placement increases apparent window height and lets fabric stack beside the glass rather than covering daylight.
Use one large mirror on a side wall to reflect light and create depth. A mirror does not add square footage, and placing it opposite a cluttered storage wall simply doubles the visual clutter. Use blackout lining when morning light disrupts sleep, especially in rooms facing bright streets.
William Morris’s design rule, “Have nothing in your houses that you do not know to be useful, or believe to be beautiful,” is particularly effective in a small bedroom because every visible object consumes attention as well as space.
Which Small Bedroom Style Fits Your Room?
The best style depends on daylight, storage needs, ceiling height, and tolerance for visible objects. Minimalism suits a room that needs visual calm, while a dark jewel-box palette suits a dim room where warmth matters more than apparent openness.
| Style | Palette | Signature furniture | Suitable room |
|---|---|---|---|
| Minimalist | 2-3 muted tones | Platform bed, closed storage | Bright room under 120 square feet |
| Dark jewel-box | Navy, charcoal, emerald | Upholstered bed, layered lamps | Dim room with high ceiling |
| Scandinavian | White, pale oak, gray | Raised bed, slim desk | Small room needing reflected light |
| Lofted multi-tier | Two-tone neutrals | Loft bed, desk below | Ceiling height above 8 feet |
A lofted bed can create a desk, closet, or lounge below, but it is not suitable for every sleeper. Check manufacturer height limits, guardrails, ladder stability, ceiling clearance, and emergency access before choosing one. A low ceiling can make the upper platform uncomfortable and visually compress the room.
Small Bedroom Layouts Compared
Corner placement is usually the most efficient choice for one sleeper, while centered placement is usually better for couples and rooms where balanced bedside access matters. The correct decision depends on bed width, door location, wardrobe depth, and the minimum route needed to move safely.
| Decision factor | Corner bed | Centered bed | Lofted bed | Fold-down bed |
|---|---|---|---|---|
| Typical floor release | 15-30 square feet | 0-10 square feet | 25-45 square feet | 20-40 square feet |
| Side access | 1 side | 2 sides | Ladder access | 2 sides when open |
| Typical cost | BDT 20,000-70,000 | BDT 20,000-90,000 | BDT 35,000-120,000 | BDT 60,000-180,000 |
| Best user | Single sleeper | Couple | Student or office user | Guest or dual-use room |
| Main drawback | Harder bed-making | Less desk space | Climbing and height | Daily folding routine |
Avoid placing the bed directly under a window if the headboard blocks ventilation, curtains, or an emergency exit route. Avoid placing it directly beside a radiator because heat can damage some materials and disrupt sleep comfort.
How Much Does It Cost and How Long Does It Take?
A small bedroom refresh costs approximately BDT 15,000-45,000 for DIY changes, BDT 50,000-130,000 for mid-range furniture and lighting, and BDT 150,000 or more for custom built-ins. The timetable ranges from one weekend for decoration to five weeks for measured cabinetry and installation.
| Project tier | Typical cost | Typical duration | Included work |
|---|---|---|---|
| Paint and declutter | BDT 8,000-20,000 | 1-2 days | Paint, hooks, bins, cable control |
| DIY storage refresh | BDT 15,000-45,000 | 1-3 days | Shelves, curtains, under-bed boxes |
| Mid-range redesign | BDT 50,000-130,000 | 1-2 weeks | Bed, wardrobe, lighting, artwork |
| Custom built-in | BDT 150,000-300,000+ | 3-5 weeks | Full-height cabinetry and installation |
Typical ranges vary by city, material, delivery, labor, and whether the existing bed remains. Allocate at least 10-15% for anchors, wall repairs, delivery changes, replacement hardware, and unexpected electrical work.
Spend first on the bed, blackout control, and storage that removes floor clutter. Decorative objects can wait because they rarely solve the spatial problem.
Variations for Real-Life Situations
For Renters
Use peel-and-stick wallpaper, removable hooks rated for the object’s weight, freestanding wardrobes, plug-in sconces, and tension rods. Do not treat adhesive strips as universal structural fixings; shelves containing books require a fixing method approved for the wall and rental agreement.
For Remote Workers
Place a 16-20-inch-deep floating or fold-down desk near daylight, then use a wall-mounted lamp and a chair that can slide fully underneath. Keep the screen perpendicular to the window when possible, reducing glare without sacrificing natural light.
For Couples
Choose a lift-up storage base when side drawers cannot open comfortably. Provide two independent reading lights, two charging points, and at least 24 inches of usable exit space on the preferred side of the bed.
For Children
Anchor every tall cabinet, secure cords away from the bed, use guarded loft structures, and store heavy items below shoulder height. Keep decorative shelves outside climbing reach rather than relying on a child to avoid them.
Common Mistakes and How to Fix Them
The Room Contains Too Many Small Storage Pieces
Replace multiple floor units with one tall wardrobe or one coordinated shelving wall. Group daily clothing, seasonal textiles, and books by access frequency instead of spreading them across the room.
The Rug Is Too Small
Use a rug wide enough to extend 18-24 inches beyond the bed where possible. If the door or wardrobe blocks that size, choose a narrow runner arrangement that leaves all opening paths clear.
Wardrobe Doors Block the Route
Replace hinged doors with sliding panels, folding doors, or a curtain track. Measure the closed and open door positions before ordering, because a sliding door still needs wall width for its panels.
The Mirror Multiplies Clutter
Move the mirror so it faces a window, blank wall, or light source. A mirror facing open shelves can make a small bedroom appear busier rather than larger.
Shelves Sag or Pull Away
Reduce the span, add a center bracket, use thicker shelving, or replace drywall-only fixings with stud or masonry anchors. Never increase the load after a shelf begins to bow.
The Room Looks Flat After Painting
Add texture through linen bedding, a woven rug, wood grain, matte metal, and two light levels. Texture creates depth without adding more furniture or contrasting colors.
FAQ
What colors make a small bedroom look bigger?
Soft white, warm ivory, pale gray, muted blue, and light sage can make a small bedroom feel brighter because they reflect more available light. Use one continuous wall tone with low-contrast trim, and test samples at morning, afternoon, and artificial-light conditions before painting the entire room.
Should a small bedroom have a headboard?
A small bedroom can use a headboard if the headboard replaces another function, such as bedside shelving, reading lights, or concealed wiring. Choose a slim wall-mounted or upholstered model 2-4 inches wider than the mattress, and avoid deep bookcase headboards where every inch of floor depth matters.
How can I decorate a small bedroom without buying new furniture?
Declutter first, rotate seasonal textiles, repaint large surfaces, raise the curtain rod, reposition the bed, conceal cables, and use matching storage containers. A new layout can release usable floor space without changing the room’s furniture, especially when a wardrobe or desk currently blocks the main circulation route.
Is a queen bed too large for a small bedroom?
A queen bed is not automatically too large, but its 60 by 80-inch mattress usually requires a room plan with at least one efficient side route. Use a queen bed when sleep comfort matters most, then reduce bedside furniture, choose wall lighting, and use a corner placement if centered access leaves less than 24 inches.
How do I make a small bedroom feel luxurious?
Use a restrained palette, full-height curtains, layered warm lighting, coordinated bedding, one large artwork, and hardware with a consistent finish. Luxury comes from proportion and repetition, not from adding many accessories. A well-fitted wardrobe and clear floor often look more refined than expensive objects crowded into the room.
The Bottom Line
To decorate a small bedroom, measure the usable floor, place the bed first, protect 24-inch circulation targets where possible, choose a unified palette, and replace scattered storage with vertical capacity. Add layered lighting, full-height window treatments, and carefully scaled textiles only after the room functions. The most successful small bedroom is edited, accessible, and suited to the sleeper’s daily routine.