
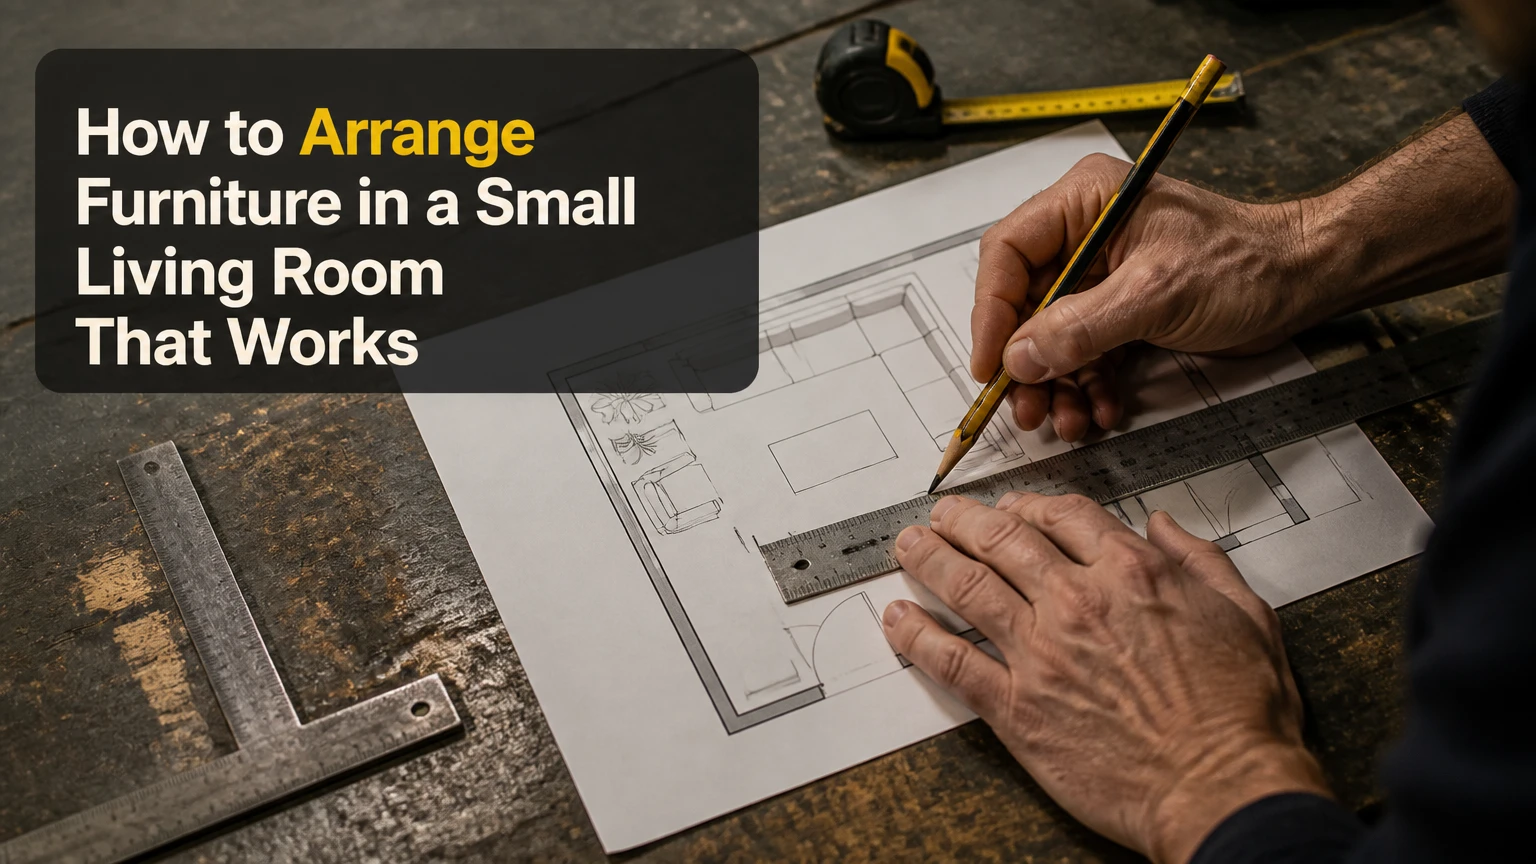
To arrange furniture in a small living room, measure the usable floor area, protect door and window access, choose one focal point, and build a compact seating group around it. Place the largest piece first, preserve at least 60 cm for secondary movement, keep the coffee table 35-45 cm from seating, and use vertical storage to free floor space.
Key Facts at a Glance
A comfortable primary walkway is typically 90 cm wide; a one-person secondary route can be about 60 cm.
The coffee table usually sits 35-45 cm from the front edge of a sofa or chair.
A small living room looks larger when sightlines to windows, doors, and far corners remain open.
A 180-220 cm apartment sofa usually fits more reliably than a deep 240-280 cm sofa.
The front legs of seating should generally rest on the area rug; an 8-by-10-foot rug is not suitable for every small room.
Painter’s tape and cardboard templates can test a layout in 15-30 minutes before furniture moves or money is spent.
What makes a small living room layout work?
A successful small living room layout balances three systems: furniture scale, human circulation, and visual openness. The arrangement should support the room’s main activity, such as watching television, conversation, reading, or working, without forcing people to walk between the sofa and coffee table.
Small does not mean that every item must be miniature. A single appropriately scaled sofa with one flexible ottoman often looks calmer and functions better than several narrow chairs, side tables, and storage pieces. Interior designer William Morris’s familiar rule, “Have nothing in your houses that you do not know to be useful, or believe to be beautiful,” is especially practical when floor area is limited.
The usable area matters more than the room’s outside dimensions. Deduct door swings, radiators, fireplace hearths, built-in cabinets, and the clearance required to open windows. A 3-by-4-metre room may lose 2-3 square metres to circulation and architectural obstacles.
Which furniture attributes matter most?
Prioritize the sofa’s overall width, depth, arm width, seat height, and leg clearance. A 200 cm sofa that is 88 cm deep may work better than a 180 cm sofa that is 105 cm deep because the deeper model consumes 17 cm more floor area across the entire seating footprint.
| Furniture attribute | Typical small-room target | Why it matters | Measure before buying |
|---|---|---|---|
| Apartment sofa width | 180-220 cm | Preserves side passage and door access | Wall length and delivery route |
| Sofa depth | 82-95 cm | Limits projection into the room | Front edge to wall |
| Track arm width | 8-15 cm | Adds usable seat width | Outside arm to inside cushion |
| Furniture leg height | 10-18 cm | Exposes more floor and aids cleaning | Floor to underside of frame |
How do you arrange furniture in a small living room?
Arrange a small living room in seven stages: measure the room, identify the focal point, establish circulation, place the main sofa, add only necessary seating, position tables and rugs, then finish with vertical storage and layered lighting. The largest factor determining success is whether the layout protects a direct route between the entrance and the room’s main destinations.
Before you start
| Requirement | Typical amount | Practical specification |
|---|---|---|
| Planning time | 15-30 minutes | Tape, measure, and sketch the empty room |
| Rearrangement time | 45-120 minutes | Two people for sofas and shelving |
| Planning tools | 4 items | Tape measure, painter’s tape, cardboard, pencil |
| DIY budget | $0-$200 | Tape, hardware, baskets, or a secondhand lamp |
| Purchase budget | $800-$4,000 | Sofa, rug, table, and storage upgrades |
Step 1: Measure the usable floor area
Measure each wall, doorway, window, radiator, outlet, and fixed obstruction. Record door-swing arcs and the distance from the floor to the bottom of windows, because a sofa placed beneath a low sill may block ventilation or make the window difficult to use.
Draw the room on graph paper or use a digital floor-planning tool. Make cardboard rectangles for the sofa, chairs, media unit, coffee table, and rug, using the items’ actual dimensions rather than standard furniture symbols.
You will know the measurement works when every fixed opening remains usable and the planned furniture fits without relying on optimistic rounding. The common mistake is measuring the room but not measuring the sofa’s delivery path through hallways, stairwells, and turns.
Step 2: Choose one primary focal point
Select the feature that should receive the strongest visual attention: a fireplace, television, window view, artwork, or architectural wall. Orient the main seating toward that point, but do not sacrifice a clear passage merely to face a screen directly.
A television usually needs a low-glare position, while a window benefits from an arrangement that leaves at least part of the view visible from the entrance. If the room has two competing focal points, make one primary and the other secondary through lighting or furniture orientation.
You will know the focal point works when a seated person can use it comfortably and the entrance view does not end at the back of a bulky sofa. The common mistake is placing a television above a fireplace without checking viewing height, glare, and neck comfort.
Step 3: Establish the traffic route
Protect the route from the main entrance to the kitchen, hallway, balcony, or secondary seating. Use 90 cm as a comfortable two-way walkway and about 60 cm as a practical one-person route where space is tight; these are planning targets, not building-code requirements for every home.
Keep the walking path outside the main seating cluster when possible. A route that cuts between the sofa and coffee table will feel busier than a route behind the sofa, beside a wall, or along the room’s edge.
You will know circulation works when one person can walk through without turning sideways or brushing cushions. The common mistake is creating a technically open path that passes through the television sightline or blocks a frequently used drawer.
Step 4: Place the largest seating piece
Position the sofa first, usually opposite or perpendicular to the focal point. Leave approximately 5-15 cm behind a sofa when the wall is clear, but pull it farther forward when that move creates a useful passage, exposes a window, or improves the relationship with an adjacent chair.
Choose a sofa with a narrow arm, moderate depth, and visible legs when the room feels visually heavy. A low back can preserve sightlines, but an extremely low sofa may be uncomfortable for taller users, so comfort should be tested before appearance is prioritized.
You will know the sofa works when its front edge does not cross the main traffic route and the remaining furniture can fit without crowding. The common mistake is selecting by seat width alone while ignoring total depth and arm projection.
Step 5: Add secondary seating selectively
Add one chair, two compact chairs, or a storage ottoman only if the room’s use requires more seats. Angle chairs 30-45 degrees toward the sofa for conversation, or place one opposite the sofa when the room needs a clear, simple composition.
A loveseat plus an ottoman may outperform a sofa and two chairs in a 10-by-12-foot room. Two armless lounge chairs can provide flexible seating, but they need enough space to move independently and may create more visual fragments than one compact loveseat.
| Seating combination | Typical total width | Typical capacity | Best use | Main limitation |
|---|---|---|---|---|
| Apartment sofa plus ottoman | 220-280 cm | 3-4 people | TV viewing and flexible lounging | Limited upright seating |
| Loveseat plus two chairs | 280-350 cm | 4 people | Conversation and guests | Requires more circulation planning |
| Compact sectional | 230-280 cm per side | 4-5 people | Corner seating and families | Chaise can block pathways |
| Sofa plus bench | 240-310 cm | 3-4 people | Occasional guests | Bench needs storage or relocation |
You will know the seating works when every seat has a usable view and no chair traps someone against a wall. The common mistake is adding a chair because an empty corner feels unfinished, even though the chair reduces movement and offers little daily value.
Step 6: Set the rug and table relationship
Place the coffee table 35-45 cm from the sofa, leaving enough room for knees and enough reach for drinks. A round or oval table reduces corner conflicts in compact rooms, while a nesting pair provides a larger surface only when guests need it.
Use a rug large enough for at least the front legs of the sofa and chairs to rest on it. The frequently repeated 20 cm bare border from the walls is a useful visual guideline only when the room and rug dimensions support it; a smaller room may need a narrower border or a rug aligned with the seating zone rather than the walls.
A 150-by-240 cm rug can unify a loveseat and chair grouping, while a 200-by-300 cm rug may suit a larger seating cluster if it does not cross door swings. A 120-by-180 cm rug floating beneath the coffee table often makes the seating appear disconnected.
You will know the rug works when the seating reads as one group and the rug edge does not become a trip hazard. The common mistake is buying the largest standard rug without checking doors, vents, and exposed floor needed for circulation.
Step 7: Move storage and lighting upward
Use wall shelves, a tall bookcase, a narrow cabinet, or a wall-mounted media unit to reduce the number of objects occupying the floor. Freestanding storage should be no deeper than about 25-35 cm in the primary walkway zone, and tall pieces should be secured to the wall where appropriate.
Layer ambient, task, and accent lighting rather than placing one large lamp in the room’s center. A floor lamp beside the sofa, a table lamp on a console, and a small wall or shelf light can reduce dark corners without requiring three bulky pieces.
You will know the room is finished when storage is reachable, the floor remains easy to vacuum, and lighting works after sunset. The common mistake is filling every shelf, which replaces floor clutter with visual clutter at eye level.
Which small living room layout fits your room shape?
The best layout depends on the room’s geometry and the location of doors, windows, and fixed features. A corner sectional suits a room with one uninterrupted corner, while a linear arrangement is safer in a narrow room where a central furniture island would interrupt the passage.
| Layout | Suitable room | Seating capacity | Walkway target | Main trade-off |
|---|---|---|---|---|
| Floating conversation group | Square, 3.5-by-3.5 m or larger | 4-5 people | 60 cm behind seating | Uses perimeter floor space |
| Corner sectional | Open corner, 3-by-4 m or larger | 4-5 people | 90 cm on open side | Chaise may create a dead end |
| Linear pass-through | Narrow rectangle, under 3 m wide | 2-4 people | 75-90 cm central path | Less conversational flexibility |
| Multi-zone divider | Studio, 20-35 m² | 2-3 people in lounge | 75 cm between zones | Divider can block light |
| Sofa and one chair | Irregular or obstructed room | 3-4 people | 60-90 cm route | Fewer equal seats |
When should you float furniture away from the walls?
Float furniture when the room is fairly square, the sofa can sit at least 60 cm from a wall without blocking circulation, and the seating group benefits from a defined center. Floating a sofa 10-30 cm forward can add depth, but floating it into a narrow walkway wastes space.
A floating arrangement works well with a compact sofa, two chairs, and a central rug. It works poorly when the room is under roughly 3 metres wide or when the sofa would obstruct a doorway, radiator, or balcony route.
Is a sectional better than a sofa and chairs?
A sectional is better when maximum lounging and corner efficiency matter more than rearrangement flexibility. A sofa and chairs are better when the room needs multiple orientations, frequent cleaning access, or a clear route that a chaise would block.
Measure both legs of a sectional, including the chaise depth, before purchase. A nominal “small” sectional can occupy 250 cm along one wall and project 160 cm into the room, which may leave insufficient space for a table or passage.
How should a narrow living room be arranged?
Place the main sofa along the longer wall and keep the shortest direct route unobstructed, usually along one side or through the center. Use a shallow media console, wall-mounted television, and one movable chair instead of opposing deep furniture on both long walls.
Avoid placing a large coffee table in the narrowest point. A 35-45 cm table gap may be comfortable, but the combined sofa, table, and opposite cabinet depths can remove the entire usable passage.
What furniture dimensions work in a small living room?
Furniture for a small living room should be selected by total footprint, not by a product label such as apartment size. Measure the outside dimensions, arm width, recline clearance, seat depth, and required opening space for drawers or doors.
| Item | Typical compact specification | Clearance to protect | Alternative |
|---|---|---|---|
| Sofa | 180-220 cm wide, 82-95 cm deep | 60 cm beside or behind | Loveseat, 150-180 cm |
| Coffee table | 80-110 cm wide, 40-60 cm deep | 35-45 cm from seating | 70-90 cm round ottoman |
| Media console | 120-180 cm wide, 25-40 cm deep | 75 cm for access | Wall-mounted shelf |
| Accent chair | 65-80 cm wide, 70-85 cm deep | 60 cm front or side route | Armless chair |
| Bookcase | 60-90 cm wide, 25-35 cm deep | 75 cm in front | Floating shelves |
A sofa with 82-90 cm depth often supports comfortable sitting while preserving more floor than a 105 cm deep lounge model. Storage ottomans add seating and conceal blankets, but they should remain light enough to move away from the sofa when the room hosts more people.
Furniture with legs can reveal additional floor and allow light to pass beneath the frame. That optical effect helps, but leggy furniture does not compensate for an oversized footprint or an obstructed doorway.
How far should furniture be from a TV, window, and door?
Place furniture far enough from doors to preserve the complete door swing, far enough from windows to avoid blocking operation and ventilation, and far enough from a television to support comfortable viewing without narrowing the walkway. The correct distance is governed by the room’s use and obstruction pattern, not one universal number.
| Feature | Planning figure | Check before final placement | Typical correction |
|---|---|---|---|
| Main walkway | 90 cm | Two people can pass | Shift sofa 10-20 cm |
| Secondary route | 60 cm | One person can pass normally | Remove side table |
| Sofa to coffee table | 35-45 cm | Knees and reach feel comfortable | Use a smaller table |
| Door swing | Full arc plus 5 cm | Door opens completely | Rotate chair or sofa |
| Window operation | Sash and handle access | Window opens and curtains move | Lower sofa or move it |
| TV viewing distance | About 1.5-2.5 times diagonal | No glare or neck strain | Change screen or seating angle |
Television distance formulas vary by resolution, screen height, and personal preference, so treat 1.5-2.5 times the screen diagonal as a typical starting range rather than a rule. For a 55-inch screen, that range is approximately 2.1-3.5 metres, although many small rooms cannot provide the upper distance.
Do not place the sofa so close to a window that curtains cannot close or warm air from a radiator cannot circulate. A narrow console behind the sofa can work when its depth is 20-30 cm and the remaining path stays at least 60 cm wide.
How do you create zones in a studio or living office?
Create zones by orienting furniture, rugs, lighting, or an open-backed bookcase perpendicular to the wall, while preserving light and a route between the entrance and each function. A sofa back can define a work area without building a wall, provided the desk remains accessible and cables do not cross the walkway.
For a living-office combination, place a 100-140 cm wide console or compact desk behind the sofa, then hide equipment in closed baskets or a cabinet. A lift-top coffee table can provide a temporary work surface, but it is less suitable for an eight-hour workday because its posture and legroom are limited.
For a living-sleeping studio, use an open shelf divider 25-35 cm deep rather than a solid partition where daylight is limited. Keep the lounge rug and work lighting visually distinct, but repeat one material or color so the room does not read as several unrelated areas.
What are the common arrangement mistakes?
The most common small-room errors are oversized depth, interrupted circulation, undersized rugs, excessive small furniture, and storage placed where doors need to open. Each mistake has a specific recovery rather than requiring a complete redesign.
| Failure mode | Observable symptom | Likely cause | Fix |
|---|---|---|---|
| Wall-hugging | Empty center, awkward seating | Every piece pushed outward | Float sofa 10-30 cm or regroup |
| Oversized sofa | Blocked door or narrow route | Depth exceeds usable footprint | Replace with 82-95 cm deep model |
| Tiny rug | Seating looks disconnected | Rug only fits under table | Use front-leg coverage |
| Too many pieces | Cluttered sightlines | Several small items compete | Remove one chair or table |
| Chaise dead end | One route terminates at sectional | Sectional orientation is wrong | Reverse chaise or use sofa |
| Blocked window | Poor light and ventilation | Sofa covers sill or radiator | Shift sofa or use low bench |
A wall-hugging arrangement is not always wrong. In a long narrow room, keeping the sofa against the wall may preserve the only viable passage. The better rule is to test the traffic route first, then float furniture only when the room gains function or depth.
A tiny rug is also not automatically a mistake if the seating group is intentionally small and the rug sits fully under the coffee table with no loose edges. The failure occurs when the rug visually separates seating or creates a trip point.
How can renters, families, and pet owners adapt the layout?
Renters should use freestanding vertical storage, cable covers, tension solutions, and removable picture-hanging products rather than assuming drilling is available. Families and pet owners should prioritize rounded tables, washable upholstery, anchored tall storage, and a route that remains open when toys or pet beds occupy the floor.
For children, replace a sharp rectangular coffee table with a 70-90 cm round ottoman or a table with softened corners. Performance fabric helps with spills, but fabric ratings and cleaning instructions differ by manufacturer, so check the care code before purchase.
For pets, leave a predictable 60-75 cm route between the sofa and the room’s exit. Avoid placing a water bowl beside electrical cables or in the narrowest passage, where repeated traffic will create spills and congestion.
For renters, a slim ladder shelf can add height without a built-in installation. Secure tall furniture using approved anti-tip hardware where the lease and wall construction permit it, because freestanding height increases tip risk.
How much does a small living room arrangement cost?
A no-purchase rearrangement typically costs $0-$200 and takes 2-5 hours, while a targeted furniture refresh usually costs $800-$4,000 and takes 1-2 weeks after delivery. Custom cabinetry or built-in storage commonly reaches $5,000-$15,000 or more, with a 4-8 week fabrication and installation period.
| Approach | Typical cost | Typical timeframe | Main purchases | Best result |
|---|---|---|---|---|
| Rearrange existing pieces | $0-$200 | 2-5 hours | Tape, baskets, hardware | Better circulation |
| Add one anchor piece | $400-$1,500 | 3-14 days | Sofa, loveseat, or ottoman | Corrects scale |
| Targeted refresh | $800-$4,000 | 1-2 weeks | Sofa, rug, table, lighting | Improves function and cohesion |
| Built-in storage | $5,000-$15,000+ | 4-8 weeks | Cabinetry and installation | Maximizes wall storage |
| Secondhand mix | $300-$1,800 | 1-6 weeks | Used sofa, chairs, rug | Lower purchase cost |
Costs vary by region, upholstery, delivery, and whether installation is required. Do not buy a rug or table before confirming the sofa’s final footprint, because the wrong anchor piece can make every later purchase a workaround.
A practical final test before you commit
Walk the room with the lights on and off, open every door and window, sit in every seat, and carry a laundry basket through the main route. Test the television for glare, the coffee table for reach, the storage for access, and the rug for curled or exposed edges.
Use painter’s tape to mark the sofa, table, and rug boundaries for at least 15 minutes before moving heavy pieces. A layout passes when the room supports its primary activity, the most-used route remains clear, and no single item must be moved daily to make the room usable.
The best arrangement is often the one with fewer pieces and better spacing. Small living rooms need deliberate relationships between furniture, not a miniature version of a large-room furniture set.
Frequently Asked Questions
Can a sofa go in front of a window?
A sofa can go in front of a window when its height leaves the sill, handles, curtains, and ventilation usable. Choose a low-back sofa or bench, keep the radiator unobstructed, and avoid covering the full glass area if the window provides the room’s main daylight or emergency egress.
Should a small living room have a coffee table?
A small living room does not require a traditional coffee table if the table blocks movement. A round ottoman, nesting tables, C-shaped side table, or narrow shelf can provide a drink surface while preserving the 35-45 cm gap needed between seating and the central surface.
What is the best rug size for a small living room?
The best rug size is the largest option that fits the seating group without blocking doors, vents, or walkways. A 150-by-240 cm rug often suits a loveseat and chair, while a 200-by-300 cm rug works for a larger group; an 8-by-10-foot rug is not a universal minimum.
How do I arrange a small living room without a TV?
Place the seating around conversation, a fireplace, artwork, a window view, or a reading lamp instead of orienting every piece toward a screen. A sofa and two chairs can face one another across a round ottoman, provided the arrangement leaves at least 60 cm for secondary movement.
Can I use a sectional in a very small room?
You can use a sectional in a very small room when both legs fit within the usable footprint and the chaise does not block a door, window, or primary route. A reversible chaise or modular sectional offers more flexibility than a fixed chaise, but a loveseat and movable ottoman may fit more reliably.
How do I make a small living room look less cluttered?
Remove furniture before adding storage, keep one dominant seating anchor, expose some floor beneath furniture, and group small objects inside closed baskets. Maintain clear sightlines from the entrance to a window or far wall, because visible depth often makes the room feel larger than additional decoration does.
The Bottom Line
Learning how to arrange furniture in a small living room starts with measurement and circulation, not decoration. Choose one focal point, place a correctly scaled sofa, protect 60-90 cm routes, keep tables 35-45 cm away, use a rug to unite the seating, and move storage upward. Test the layout with tape before spending money, then remove any piece that obstructs the room’s primary daily activity.