
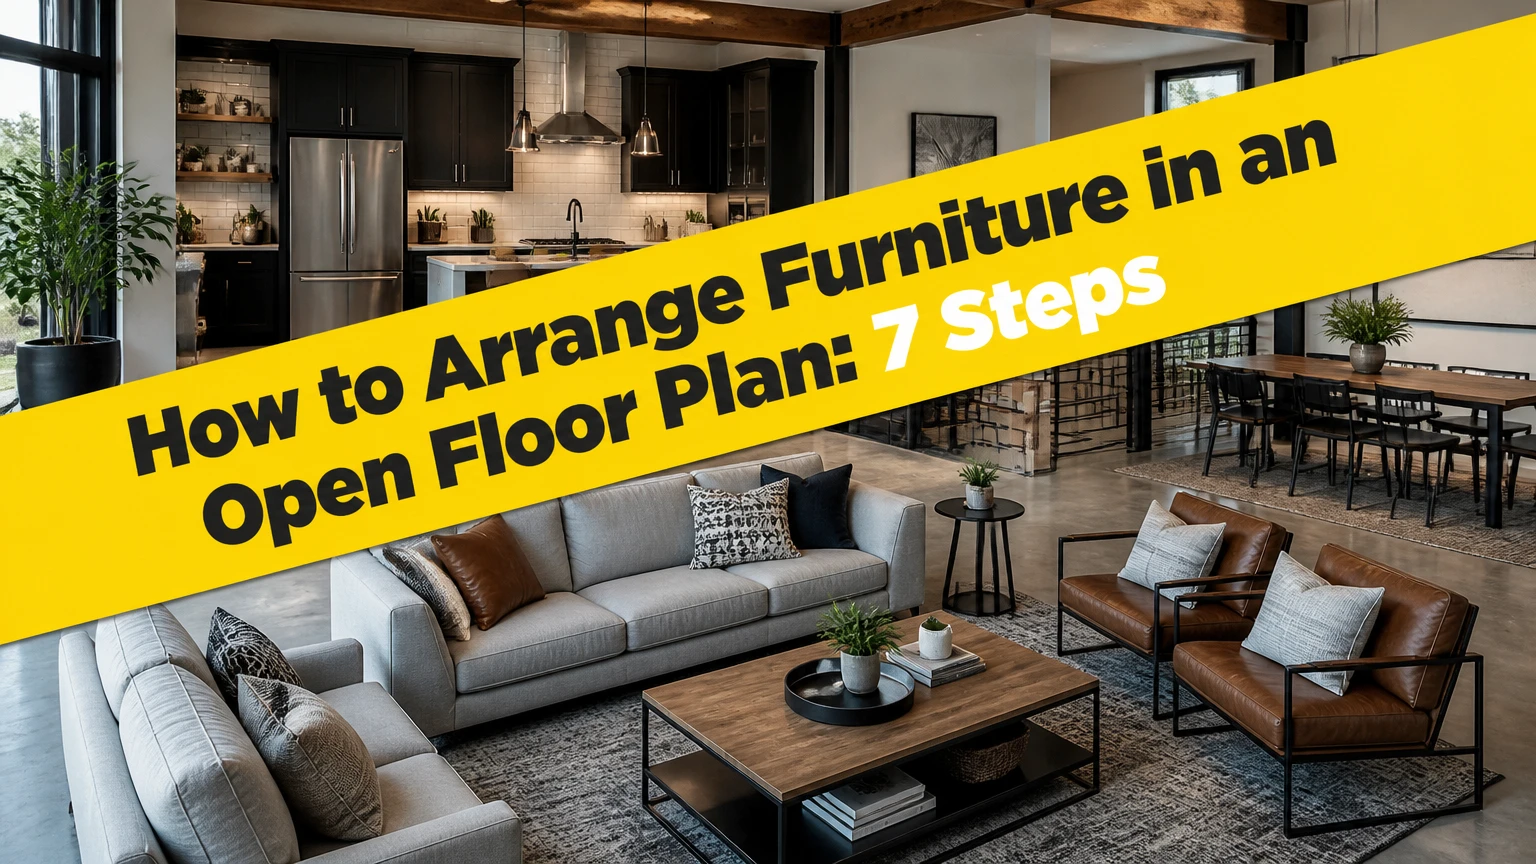
To arrange furniture in an open floor plan, divide the shared room into functional zones, protect the main traffic routes, and anchor each zone with a rug or substantial furniture group. Measure fixed features first, place the largest pieces second, then refine lighting, storage, seating, and sightlines. The process usually takes 2-6 hours.
Key facts at a glance
A primary open-plan traffic route typically needs 36-48 inches of unobstructed width.
A living-room coffee table usually works best 14-18 inches from the sofa.
A dining table needs approximately 32-36 inches behind occupied chairs for movement.
Floating a sofa 12-36 inches from a wall often creates a stronger zone boundary than pushing it against the perimeter.
Every major zone needs one dominant anchor, such as a sectional, area rug, island, fireplace, or pendant.
Painter’s tape and cardboard furniture templates can test a layout before heavy pieces move.
What Makes Open-Plan Furniture Arrangement Different?
An open floor plan combines two or more functions, commonly a kitchen, dining area, and living room, within one connected volume. Furniture therefore has two jobs: it must support an activity and communicate where that activity begins and ends.
Walls provide boundaries in a conventional room. In an open layout, a sofa back, rug edge, pendant light, bookcase, or change in ceiling height provides the boundary instead. The best arrangement creates separation without interrupting useful light, conversation, or movement between zones.
Open-plan planning is also a scale problem. A large kitchen island beside a small loveseat can make the living area look underfurnished, while a deep sectional can consume the circulation needed to reach the patio or hallway. Furniture proportions must transition gradually across the entire floor plan.
What should you plan before moving furniture?
Plan activities, fixed architectural features, and movement before choosing a decorative arrangement. Record the entry door, kitchen island, fireplace, windows, outlets, floor vents, radiators, stair openings, and every door swing because these elements limit the usable footprint.
A useful inventory includes the number of regular occupants, the number of guests, television use, dining frequency, work requirements, children’s play, pet movement, and storage needs. Rank the functions as primary, secondary, and optional. A living zone that hosts the family daily deserves more floor area than an occasional reading chair.
How to Arrange Furniture in an Open Floor Plan
The reliable sequence is: measure the shell, list functions, reserve circulation, assign focal points, anchor zones, orient major seating, and add secondary pieces. Reversing that order often produces an attractive grouping that blocks a door, crowds the kitchen aisle, or leaves the dining area disconnected.
Before you start
| Planning item | Typical requirement | Practical target |
|---|---|---|
| Measuring time | 30-60 minutes | Record dimensions to the nearest 1 inch |
| Layout testing | 45-120 minutes | Test at least 3 configurations |
| Basic materials | $10-$35 | Painter’s tape, graph paper, pencil, measuring tape |
| Furniture moving | 1-3 people | Use sliders for pieces over 75 pounds |
| Layout difficulty | Moderate | Requires accurate measurements and two walking tests |
Step 1: Measure the room and mark permanent features
Measure the full length and width of the shared space, then measure each recess, projection, opening, and ceiling fixture. Draw the perimeter to scale and mark windows, doors, vents, outlets, switches, radiators, columns, the fireplace, and the kitchen island.
Measure furniture width, depth, and height rather than relying on product names such as “large sofa.” Include the clearance needed to open drawers, recline seats, pull out dining chairs, and walk behind a sofa. A 90-inch sofa with a 38-inch depth has a very different footprint from a 90-inch sofa with a 48-inch chaise.
You will know it worked when: every immovable feature and furniture footprint appears on one plan.
Common mistake: measuring wall length but ignoring the door swing. Mark the swing arc and keep furniture outside it.
Step 2: Rank the activities and assign zones
Assign the largest usable area to the activity that occurs most often. A typical open-plan home has a living zone facing a television or fireplace, a dining zone near the kitchen, and optional work, reading, or play areas at the perimeter.
Place related functions near one another. Dining should remain close enough to the kitchen for serving, while a desk should sit away from television glare and the busiest path. A play area benefits from a direct sightline to the sofa rather than a hidden corner behind tall storage.
| Zone | Typical footprint | Main anchor | Useful adjacency |
|---|---|---|---|
| Living and television | 10 x 12 to 14 x 18 feet | Sofa and 8 x 10 to 9 x 12 foot rug | Fireplace, media wall, window |
| Dining for 4-6 | 8 x 10 to 10 x 12 feet | 36 x 60 to 42 x 72 inch table | Kitchen, serving storage |
| Home office | 5 x 6 to 7 x 9 feet | 24 x 48 to 30 x 60 inch desk | Outlet, daylight, low traffic |
| Reading nook | 5 x 6 to 7 x 8 feet | Chair and 18-24 inch side table | Window, bookcase, floor lamp |
| Children’s play area | 6 x 8 to 8 x 10 feet | 5 x 7 to 6 x 9 foot washable rug | Sofa sightline, toy storage |
You will know it worked when: each activity has a defined footprint and no optional zone steals circulation from a primary zone.
Common mistake: giving equal space to every activity. Equal sizing rarely matches real household use.
Step 3: Protect the primary traffic routes
Draw the main route from the entrance to the kitchen, stairs, bedrooms, patio, and other frequently used doors. Keep these routes direct and continuous. A primary passage usually needs 36-48 inches, while movement around a furniture grouping commonly needs 30-36 inches.
Do not measure the gap between furniture edges only at its widest point. Check the narrowest point, including lamp bases, pulled-out chairs, ottoman corners, and cabinet doors. The National Kitchen and Bath Association commonly specifies 42 inches for a work aisle used by one cook and 48 inches for multiple cooks, so the sofa should not reduce the kitchen island aisle below those working dimensions.
You will know it worked when: two people can pass on the main route without turning sideways, and a person can carry a serving dish from the kitchen to the table.
Common mistake: creating a zigzag path around the sofa. Rotate or shorten the furniture grouping until movement follows one clear line.
| Clearance location | Minimum working range | Better target for frequent use |
|---|---|---|
| Main passage between zones | 36-48 inches | 42-48 inches |
| Secondary passage beside seating | 30-36 inches | 34-36 inches |
| Kitchen work aisle, one cook | 42 inches | 42-48 inches |
| Kitchen work aisle, two cooks | 48 inches | 48-54 inches |
| Dining chair behind table | 32-36 inches | 36-42 inches |
| Cabinet or appliance opening | 36-48 inches | 42 inches where possible |
Step 4: Give each zone one focal point
Choose one dominant visual destination for each area. The living room may face a fireplace, media console, or window; the dining area may center on a pendant; the kitchen naturally centers on the island or range wall.
Avoid pointing every seat toward a different attraction. A sofa facing the television while chairs face the fireplace can make the living zone feel divided. If two architectural focal points compete, select one as primary and let the other influence furniture orientation or lighting.
Use height to control sightlines. Low consoles and open shelving preserve views across the room, while a tall bookcase can provide privacy for a desk when placed perpendicular to a wall. Keep high furniture away from windows and avoid blocking the visual connection between the kitchen and living zone when supervision matters.
You will know it worked when: a person entering the space can identify the purpose and orientation of each zone within a few seconds.
Common mistake: using a statement chandelier, fireplace, television, and oversized artwork as equal focal points. Reduce visual competition through scale and lighting.
Step 5: Place the rug and largest furniture together
Lay out the living-room rug before positioning the sofa. For a substantial seating group, place at least the sofa’s front legs and the front legs of accent chairs on the rug; a rug floating beneath only the coffee table makes the arrangement look fragmented.
Place the sofa so its back defines the living zone, often facing the television or fireplace. A floating sofa does not need to sit in the room’s exact center. Leave 12-36 inches behind it for a console only when the remaining passage still meets the 30-36 inch secondary clearance.
A dining table should sit beneath its pendant or chandelier when possible, but ceiling lighting must align with the table’s eventual center rather than the room’s geometric center. In a rental or existing build, a plug-in pendant or arc lamp can solve modest misalignment without running a cord across a walking route.
You will know it worked when: the rug visually contains the seating, the sofa faces its focal point, and the remaining floor paths stay uninterrupted.
Common mistake: buying the rug first by room size rather than furniture size. A 5 x 7 foot rug is often too small for a full sofa and two chairs.
Step 6: Orient seating for conversation and viewing
Position seating so people can speak without twisting their necks, while maintaining a reasonable viewing distance for the television. A coffee table commonly sits 14-18 inches from the sofa, with enough room for knees and circulation around the table.
For television viewing, use screen size and room conditions together. A 55-inch screen often works at roughly 6.5-11.5 feet, while a 75-inch screen commonly suits about 9-15.5 feet, depending on resolution and personal comfort. Mounting height matters too: the center of the screen should generally sit near seated eye level rather than high above a fireplace.
| Television size | Typical viewing range | Practical sofa relationship |
|---|---|---|
| 43 inches | 5.5-9 feet | Apartment sofa or loveseat |
| 55 inches | 6.5-11.5 feet | Standard three-seat sofa |
| 65 inches | 8-13.5 feet | Deep living zone |
| 75 inches | 9-15.5 feet | Large sectional or two-sofa layout |
Swivel chairs are especially useful in open layouts because they can face the television, sofa, or kitchen during conversation. Use an ottoman instead of a sharp rectangular coffee table when children, pets, or tight circulation increase collision risk.
You will know it worked when: every primary seat can see the focal point and at least two seats can converse without facing away.
Common mistake: placing every chair directly toward the television. Turn one or two seats inward to keep the room social when the screen is off.
Step 7: Add consoles, storage, lighting, and texture
Add secondary pieces only after circulation and primary seating work. A console behind a floating sofa can conceal the upholstery back, provide lamp storage, and visually reinforce the boundary, but its depth should not reduce the rear passage below the planned width.
Use low credenzas along perimeter walls for storage, layered lamps for zone-specific light, and curtains, rugs, upholstered ottomans, and fabric seating to reduce echo. Open-plan rooms contain more hard surfaces, so sound absorption is a functional requirement rather than a purely decorative choice.
Repeat two or three materials or colors across zones to create cohesion. The living rug, dining chairs, and kitchen stools do not need to match, but a shared wood tone, metal finish, or upholstery color prevents the room from reading as unrelated furniture islands.
You will know it worked when: storage is accessible, each zone has ambient and task light, and accessories do not narrow the main routes.
Common mistake: adding decor before testing the layout. Leave accessories until the household has walked the space for a full day.
Which Layout Fits Your Room?
The best open-floor-plan layout depends on room shape, focal-point location, required seating, and the direction of daily movement. A sectional suits a long room with one dominant living area, while parallel sofas suit a symmetrical room used for conversation rather than constant television viewing.
| Layout pattern | Best room shape | Seating capacity | Main clearance risk | Reconfiguration time |
|---|---|---|---|---|
| L-shaped sectional divide | Long rectangle, 15 x 25 feet or larger | 5-8 people | Short arm blocks a 36-inch route | 45-90 minutes |
| Back-to-back zones | Narrow rectangle, 12 x 24 feet or larger | 6-10 people | Central console narrows passage | 30-60 minutes |
| Parallel sofas | Square room, 16 x 16 feet or larger | 6-8 people | Coffee table blocks central axis | 45-75 minutes |
| Multi-rug framework | Loft, 20 x 30 feet or irregular shell | 6-12 people | Overlapping rug edges and visual clutter | 60-120 minutes |
L-shaped sectional divide
An L-shaped sectional creates a strong boundary because its short return cuts across the living zone. Use the layout when the room has enough width to preserve a 36-48 inch path around the return and when most seating serves one household activity.
The sectional is a poor choice when the only window, patio door, or kitchen route lies behind the short arm. It is also difficult to rotate after delivery, so tape its full footprint before ordering.
Back-to-back zone arrangement
A sofa facing the living focal point can divide the room from a dining or secondary seating zone behind it. A console or low sideboard between the zones makes the transition intentional, provided the furniture heights remain visually compatible.
This arrangement works in long, narrow rooms because it creates two readable rectangles along one axis. It is less successful when both zones need active conversation with the kitchen, since the sofa back can become a visual barrier.
Parallel sofa arrangement
Two sofas facing each other create a formal conversation area with a central coffee table. The layout suits a square or symmetrical room with a fireplace, artwork, or media wall at one end.
Parallel sofas are not efficient for a household that watches television from several positions. Choose them when face-to-face conversation and entertaining outweigh reclining or casual viewing.
Multi-rug zoning
Separate rugs can define living, dining, and work areas without large furniture dividers. Coordinate the rugs through color temperature or material, then vary pattern scale so the floor does not look like a collection of competing rectangles.
The multi-rug method is flexible but demands precise edges. Use nonslip pads, keep rug corners outside door swings, and avoid placing a thin rug edge directly in the main walking route.
What Are the Most Common Arrangement Mistakes?
The most common open-plan errors are undersized rugs, blocked circulation, competing focal points, perimeter-only furniture, and excessive visual weight in one zone. Each problem has a specific correction, and moving one large anchor usually works better than adding more decorative items.
| Failure mode | Observable symptom | Likely cause | Corrective action |
|---|---|---|---|
| Sofa against every wall | Empty center, weak conversation | No floating boundary | Pull sofa 12-36 inches from wall |
| Rug too small | Furniture appears disconnected | Rug chosen by room size | Use an 8 x 10 or 9 x 12 foot rug |
| Kitchen bottleneck | People brush past stools | Sofa or table enters island aisle | Restore 42-48 inches |
| Exposed sofa back | View from kitchen feels unfinished | Floating sofa lacks transition | Add a 12-16 inch deep console |
| Echo and harshness | Voices carry across the room | Hard floor and bare windows | Add rug pad, curtains, and upholstery |
| Zone feels crowded | Chairs cannot rotate or pass | Furniture footprint ignored | Remove one secondary piece |
One counterintuitive rule matters: a smaller number of correctly scaled pieces usually makes a large room feel more finished than many small pieces. Small chairs and narrow tables create visual noise while still consuming circulation.
Another practitioner rule is to test the back of every floating piece from the kitchen and entry. Open-plan furniture is viewed from multiple directions, so the “back” is part of the composition, not an unseen side.
How Do You Handle Special Situations?
Special situations require changing priorities, not abandoning the zoning system. Families need sightlines and rounded edges, remote workers need visual separation and cable control, and small rooms need fewer, lighter pieces with more than one use.
Families with young children
Keep the play area within a direct sightline of the main sofa and avoid tall storage near climbing routes. Choose performance upholstery, rounded ottomans, anchored bookcases, and closed bins for small objects that create trip hazards.
Leave at least 42 inches around frequently used toy-storage fronts when children retrieve items independently. A sectional can work well, but do not let its chaise block the path to a patio, bathroom, or kitchen.
Frequent entertainers
Create one main seating group and one smaller perch near a window or island. Swivel chairs, nesting tables, and lightweight stools allow guests to reorient without dragging heavy furniture through the room.
For party circulation, target 42-48 inch routes between the entry, kitchen, dining table, and living zone. Keep serving surfaces outside the main path, and do not place a low table where people naturally pause beside the island.
Remote workers
Place the desk at the perimeter, ideally near daylight and an outlet but outside the television’s central sightline. A 36-42 inch high open shelf perpendicular to the wall can provide partial separation without creating a solid visual wall.
A 24 x 48 inch desk suits basic laptop work, while a 30 x 60 inch surface accommodates a monitor and paperwork. Plan a cable route before placing the desk, because cords crossing a 36-inch passage create both a trip risk and a visual break.
Small open-plan apartments
Use a compact sofa, movable nesting tables, and one large rug rather than separate tiny rugs for every function. Let a dining table double as a work surface, and choose seating with exposed legs to preserve visible floor area.
Do not force a full dining set if chair pull-out clearance cannot reach 32 inches. A round 36-42 inch table may improve circulation, but a rectangular table often uses wall-adjacent space more efficiently.
Mobility and accessibility needs
Keep primary routes at least 36 inches wide and remove changes in level, unsecured rug edges, and furniture corners from turning areas. A 42-48 inch route is more comfortable for walkers or users who need assistance.
Avoid placing a console, plant stand, or ottoman in the only path between the entry and kitchen. The most attractive layout is unsuitable if a resident cannot reach every essential zone independently.
What Will an Open-Plan Furniture Redesign Cost?
A no-purchase rearrangement typically costs $10-$35 for planning materials, while a furnishing refresh commonly costs $500-$2,500 and a full designer-led redesign often exceeds $10,000. The final price depends mainly on rugs, upholstery, lighting installation, storage, and whether existing furniture is retained.
| Project level | Typical cost | Typical duration | Included work |
|---|---|---|---|
| Existing-furniture reset | $10-$150 | 2-6 hours | Measuring, taping, moving, editing |
| Budget refresh | $500-$2,500 | 1-4 weeks | Rugs, lamps, tables, paint, accessories |
| Mid-range refurnish | $5,000-$15,000 | 4-12 weeks | Sectional, dining set, rugs, storage |
| Designer renovation | $15,000-$35,000+ | 8-20 weeks | Custom pieces, lighting, design service |
Ready-to-ship furniture may arrive within 1-3 weeks, while custom upholstery commonly takes 8-12 weeks. Electrical work for a new junction box can take one or two site days, but permits and scheduling vary by location.
Avoid buying a sectional or multiple rugs before taping the plan. A $2,000 sofa that blocks the only kitchen route costs more to return, move, or replace than a $15 roll of painter’s tape.
How Can You Test the Arrangement Before Buying?
Test a proposed arrangement with painter’s tape, flattened cardboard, or removable paper rectangles that match each furniture footprint. Walk the plan during normal activities, including carrying dishes, opening the refrigerator, pulling out dining chairs, and passing another person.
Keep the tape in place for at least one busy day. A layout that feels spacious when empty may fail when a chair is occupied, a cabinet is open, or children move through the room.
Photograph the room from the entry, kitchen, sofa, and dining chair. These four views reveal blocked sightlines, an unattractive sofa back, competing focal points, and a rug that does not contain the furniture group.
What Clearances Matter Most?
The most important clearances are the continuous main path, kitchen work aisle, dining chair pull-out, sofa-to-table gap, and space around doors. Use 36-48 inches for primary movement, 42-48 inches for kitchen work aisles, 32-36 inches behind dining chairs, and 14-18 inches between sofa seating and the coffee table.
| Item relationship | Typical clearance | Reason |
|---|---|---|
| Sofa to coffee table | 14-18 inches | Reachable surface with legroom |
| Sofa to wall with console | 30-36 inches total passage | Walkable rear circulation |
| Rug to wall in large room | 12-24 inches | Balanced flooring border |
| Dining table to wall | 32-36 inches | Chair pull-out and standing |
| Media screen to sofa | 1.5-2.5 screen diagonals | Comfortable viewing range |
| Sectional return to pathway | 36-48 inches | Prevents a bottleneck |
Clearance numbers are planning targets, not laws for every home. Door swings, furniture depth, mobility equipment, and household habits can justify wider paths.
FAQ
Should the sofa face the kitchen or the television?
The sofa should face the household’s primary activity while keeping a visual connection to the kitchen. Face the television when daily viewing dominates, but angle one chair or the sectional return toward the island so the living zone remains conversational during cooking and serving.
Can a dining table sit in the middle of an open floor plan?
A dining table can sit centrally when at least 32-36 inches remain behind occupied chairs and the table does not interrupt the main kitchen or entry route. Center the table under its light fixture, then verify that pulled-out chairs do not collide with a sofa, island, or wall.
How do I make an open floor plan feel cozy?
Make an open floor plan feel cozy by reducing the scale of each visual field rather than filling the entire room. Use a correctly sized rug, floating seating, layered lamps, curtains, upholstered surfaces, and a low console to create intimacy while preserving the main 36-48 inch paths.
Should all furniture match in an open-plan room?
All furniture should coordinate rather than match. Repeat one wood tone, one metal finish, or two upholstery colors across living, dining, and kitchen areas, then vary silhouettes and textures so each zone has a distinct purpose without looking disconnected.
Where should a sectional go in an open floor plan?
Place a sectional with its back toward the secondary zone when the short return can preserve a 36-48 inch route and avoid blocking windows or doors. In a narrow room, orient the sectional’s long side along the room axis and keep the chaise away from the busiest passage.
How large should an area rug be in an open living area?
Choose a rug large enough for the sofa’s front legs and the front legs of accent chairs to rest on it. Typical living zones use 8 x 10 feet for a compact grouping and 9 x 12 feet for a larger sectional, but clearance and furniture footprint determine the final size.
The Bottom Line
Arrange furniture in an open floor plan by planning zones and circulation in sequence: measure fixed features, rank activities, protect 36-48 inch traffic routes, choose focal points, anchor each zone, orient seating, and add storage and lighting last. Test every footprint with tape before purchasing, because scale and movement determine whether an open layout feels connected or chaotic.