
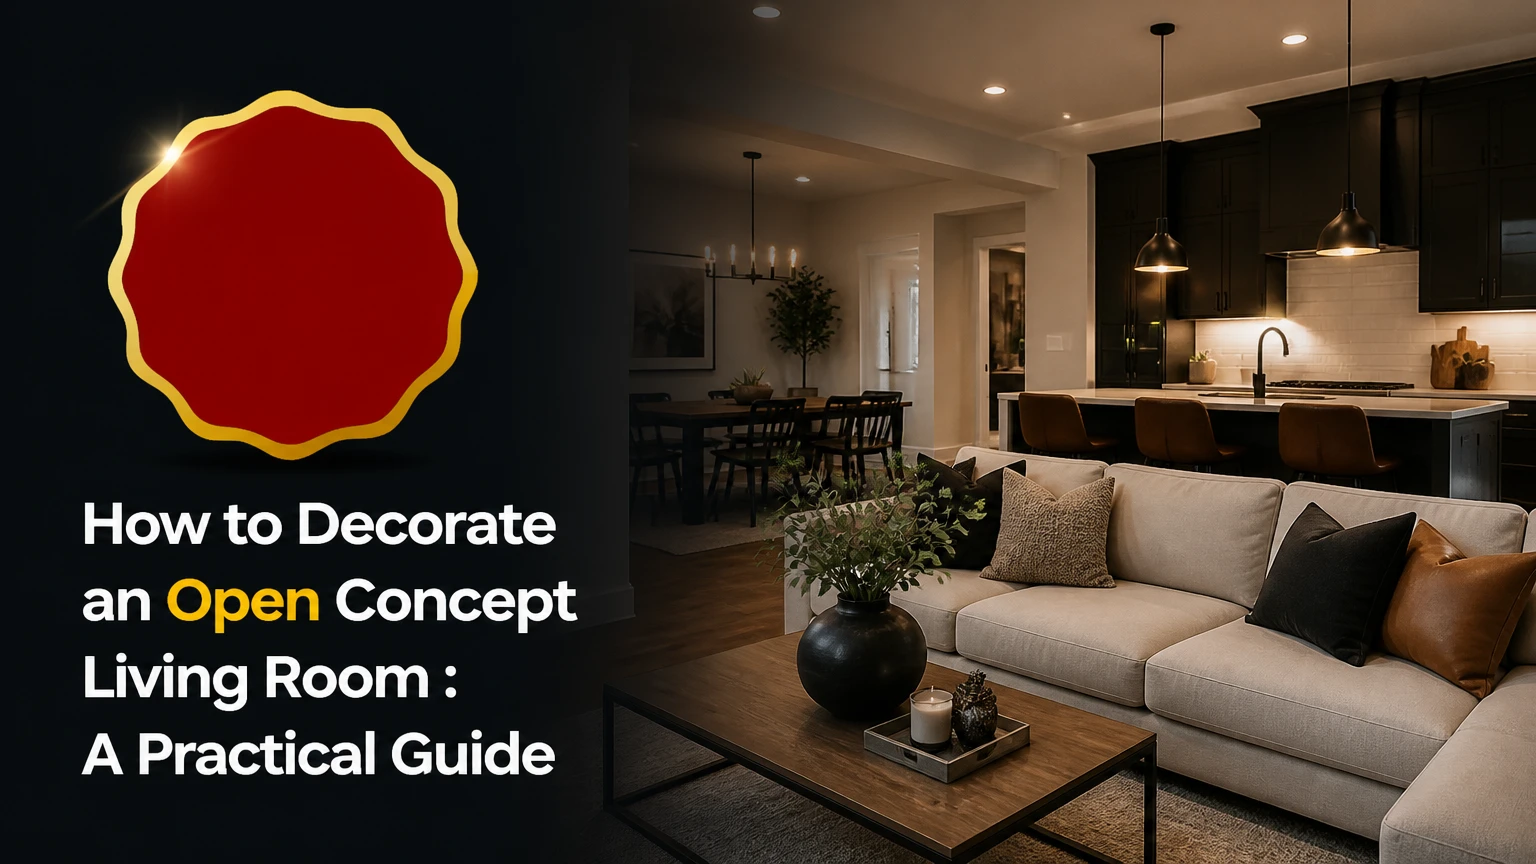
To decorate an open concept living room in USA homes, divide the shared room into clear living, dining, and kitchen activity zones without blocking sightlines. Use furniture placement, rugs, lighting, repeated materials, and at least 36-inch circulation paths to create visual separation while preserving natural light and everyday movement.
Key Facts at a Glance
- A 36-inch route is a practical minimum for ordinary walking paths; 42-48 inches feels more comfortable in busy family rooms.
- A living-room rug usually works best when the sofa’s front legs sit on it, while a dining rug should extend at least 24 inches beyond every chair.
- Pendant and chandelier bottoms typically sit 30-36 inches above an island or dining tabletop, subject to fixture instructions and local conditions.
- The 60-30-10 color formula is a useful starting framework, not a construction or design requirement.
- Typical U.S. decorating costs range from $3,000-$8,500 for cosmetic changes and $10,000-$25,000 for a broad furnishing update.
- Floating a sofa 12-36 inches from a wall can define the living area, but the arrangement must preserve door, window, vent, and outlet access.
What Are You Decorating?
An open-concept living room combines two or more communal functions in one visually connected area, most often a kitchen, dining space, and living room. The absence of full-height partitions improves sightlines and daylight distribution, but it also makes furniture scale, sound, clutter, and circulation more visible.
Open concept does not mean every object belongs in one undifferentiated cluster. The successful room has identifiable activity centers that share a palette and floor language while retaining different purposes.
Before buying furniture, identify the fixed elements:
- Kitchen island, cabinets, range hood, and appliance doors
- Windows, exterior doors, stairs, fireplaces, and television outlets
- Heating registers, return grilles, ceiling fans, and recessed lights
- Walkways to bedrooms, bathrooms, garages, patios, and entry doors
- Existing flooring transitions and changes in ceiling height
A room can look spacious in a photograph while functioning poorly in daily use. Appliance doors, dining chairs, stroller routes, and sightlines from the kitchen deserve priority over symmetrical styling.
How Should You Plan the Room?
Plan an open-concept living room by measuring the shell first, then assigning zones according to movement, focal points, daylight, and noise. A scaled floor plan made with graph paper or a digital planner prevents expensive furniture mistakes because a 96-inch sofa and an 84-inch sofa produce very different circulation outcomes.
Use a 1-inch-to-1-foot drawing scale for a typical U.S. great room. Mark every fixed element before testing furniture footprints. Include the full depth of sofa arms, chair backs, table leaves, rug borders, and dining-chair pullout space.
| Planning element | Typical target | Why it matters |
|---|---|---|
| Main walking route | 36-inch minimum | Permits ordinary two-way movement in many homes |
| Busy family route | 42-48 inches | Allows children, bags, and passing traffic |
| Space behind dining chairs | 36 inches minimum | Allows a seated person to move safely |
| Space behind dining chairs on a route | 44-48 inches | Combines chair use with active circulation |
| Sofa-to-coffee-table gap | 16-18 inches | Keeps drinks reachable without blocking knees |
| Kitchen work aisle | 42 inches for one cook, 48 inches for two | Supports opening drawers and passing safely |
| Coffee-table clearance | 12-18 inches from seating | Maintains reach and legroom |
| Main entry approach | 42 inches preferred | Reduces collisions at the room’s threshold |
The National Kitchen & Bath Association publishes kitchen planning guidance that uses work-aisle and walkway measurements as planning references, but local building codes, appliance specifications, and accessibility requirements control where those rules apply. Treat furniture guidelines as planning targets rather than universal legal standards.
Before You Start
| Requirement | Typical amount | Practical specification |
|---|---|---|
| Planning time | 2-4 hours | Measure, draw, and test at least two arrangements |
| Decoration timeline | 2-8 weeks | Depends on furniture and lighting lead times |
| Measuring tools | 1 tape measure, 1 laser measure | Verify long walls and diagonal distances |
| Temporary mock-up | 1 roll painter’s tape | Mark sofa, rug, table, and circulation footprints |
| Starter budget | $300-$1,000 | Covers samples, lamps, pillows, and small accessories |
| Full furnishing budget | $10,000-$25,000 | Typical mid-range U.S. replacement project |
Tape the proposed sofa and rug outlines directly onto the floor. Walk the route while carrying a laundry basket or serving tray. A layout that works only when the room is empty is not finished.
Step 1: Map Traffic and Focal Points
Map traffic before placing decorative furniture, and keep the primary route outside the center of the seating conversation when possible. A living room should support a direct path between frequently used doors without forcing people to cross in front of the television, fireplace, or main sofa.
Draw arrows from the entry to the patio, kitchen, dining table, hallway, and stairs. The most-used path becomes the room’s “walking highway.” Keep at least 36 inches clear, increasing the width to 42-48 inches where people pass behind dining chairs or around a kitchen island.
Choose one dominant living-room focal point. A television, fireplace, view, or built-in bookcase can lead the arrangement, but two competing focal points require a deliberate compromise. If the fireplace and television occupy adjacent walls, orient the sofa toward the more frequently used feature and place a swivel chair toward the secondary one.
The National Association of Home Builders has repeatedly identified open plans as a common preference in U.S. housing, but openness increases visual exposure between activities. A direct path and a deliberate focal point keep that openness usable rather than chaotic.
Success checkpoint: Every major destination has a clear route, and no route cuts through the center of the main conversation area.
Common mistake: Designing around the longest wall instead of the room’s actual movement pattern. Correct it by moving the sofa and testing the taped route before purchasing a rug.
Step 2: Place the Largest Furniture
Place the sofa, dining table, and kitchen island relationship before adding chairs, consoles, or decor. Large furniture establishes the boundaries of each sub-room, so small accessories cannot rescue a layout with the wrong anchor positions.
For many open-concept rooms, float the sofa with its back facing the dining or kitchen zone. Leave enough space for a slim console behind it, typically 10-14 inches deep, while maintaining the required route. A sectional can define a corner effectively, but its chaise should not project into the main walkway.
Keep dining furniture close enough to the kitchen for serving, yet far enough from the living conversation zone to avoid chair collisions. An extendable table often outperforms a permanently oversized table because it preserves daily circulation and expands only for guests.
Use a consistent edge relationship. For example, align the dining table with the island or align the sofa back with a cabinet line. Repeated lines make separate zones feel intentional.
How Far Should a Sofa Be From a TV?
A sofa should usually sit 7-10 feet from a 55-65-inch 4K television, while larger screens need a longer viewing distance. The correct distance also depends on resolution, viewing preference, glare, and whether the television is the room’s primary or secondary focal point.
| TV diagonal | Typical viewing range | Recommended seating note |
|---|---|---|
| 50 inches | 6-8.5 feet | Works in compact living zones |
| 55 inches | 6.5-9 feet | Common for apartments and smaller great rooms |
| 65 inches | 7.5-10.5 feet | Needs a deeper seating zone |
| 75 inches | 9-12.5 feet | Avoid placing it across a narrow walkway |
| 85 inches | 10-14 feet | Better in a large room with controlled glare |
These ranges are practical estimates, not a substitute for the television manufacturer’s guidance. Mount the screen at a comfortable seated eye level rather than automatically placing its center at standing eye height.
Success checkpoint: A person seated on the sofa can see the television without twisting through a traffic route, and the screen does not dominate every sightline in the room.
Common mistake: Buying a sectional before checking its total depth. A 40-inch-deep sofa can consume the clearance that a smaller room needs for movement.
Step 3: Ground Each Zone With Rugs
Use area rugs to identify activity zones without building walls, and size each rug for the furniture it must visually connect. A living-room rug should normally reach under the sofa’s front legs and the front legs of adjacent chairs; a dining rug should remain under the table and chairs when chairs are pulled out.
For a standard living zone, 8-by-10 feet suits compact arrangements, while 9-by-12 or 10-by-14 feet often suits a larger sofa and two chairs. Measure the furniture grouping first, because a large room does not automatically require the largest available rug.
A dining rug needs at least 24 inches beyond the tabletop on every side. That allowance keeps chair legs on the rug when diners pull their chairs back. Low-pile wool, tightly woven polypropylene, and indoor-outdoor rugs are easier to clean than deep shag in dining areas.
Avoid using several unrelated rug patterns. Coordinate them through one repeated color, border treatment, or material rather than matching every pattern exactly.
Success checkpoint: Each zone has a visible boundary, and rug edges do not create trip points at the main route.
Common mistake: Using a rug that ends just beyond the coffee table. The result makes the sofa and chairs appear disconnected and can cause sliding legs.
Step 4: Layer the Lighting
Layer ambient, task, and accent lighting so every zone has a useful light source and a controllable mood. A kitchen island needs task light, a dining table needs concentrated overhead light, and the living area needs a mixture of ceiling, floor, table, and wall illumination.
Use warm-to-neutral LED light around 2700K-3000K for most living and dining spaces. A kitchen work surface may tolerate 3000K-3500K if the adjacent living lighting remains visually compatible. Choose dimmable fixtures only when the dimmer, bulbs, and wiring are compatible.
| Zone | Fixture type | Typical placement or specification |
|---|---|---|
| Kitchen island | 2-3 pendants or linear fixture | Bottom 30-36 inches above countertop |
| Dining table | Chandelier or linear pendant | Bottom 30-36 inches above tabletop |
| Living room | Ceiling fixture or fan light | Centered only if the furniture supports it |
| Reading seat | Floor or table lamp | Light source within 24-30 inches of chair side |
| Media wall | Wall wash or concealed LED | Avoid direct glare on the screen |
| Artwork or shelving | Adjustable accent light | Aim at 30-degree angle where practical |
The Illuminating Engineering Society distinguishes general, task, and accent lighting by function, which is more useful than simply counting fixtures. A bright ceiling fixture cannot replace a reading lamp or eliminate screen glare.
Install pendants high enough to preserve sightlines across the island. Oversized fixtures can become visual walls, especially in rooms with 8-foot ceilings.
Success checkpoint: The kitchen, dining table, and seating area can each be lit independently without making the entire room equally bright.
Common mistake: Centering one chandelier in the architectural room rather than over the dining table. Center fixtures over the activity they serve.
Step 5: Build a Shared Color Story
Create cohesion with a shared palette, repeated materials, and controlled contrast rather than painting every zone a different color. The 60-30-10 framework can begin the process: approximately 60% foundational neutral, 30% secondary color or material, and 10% accent color distributed across connected zones.
The proportions are visual guidance, not a measurable requirement. In a U.S. open floor plan, wall color, flooring, cabinetry, upholstery, window treatments, and accessories interact across a much larger sightline than they would in separate rooms.
Repeat two or three finish relationships:
- Warm white walls with white oak, camel upholstery, and muted blue accents
- Soft gray walls with walnut, charcoal seating, and aged brass
- Pale beige walls with natural maple, olive textiles, and black hardware
Use the kitchen as a material reference. If the island has white oak panels, repeat white oak in the coffee table or media console. If the kitchen uses black hardware, repeat a restrained black detail in lighting or frame finishes.
Sample paint beside the cabinetry, flooring, and largest upholstered item. Daylight from north-facing windows can read cooler, while strong southern exposure can intensify warm beige and yellow undertones.
Success checkpoint: Every visible zone shares at least one color and one material relationship, while each zone still has its own texture or emphasis.
Common mistake: Matching all furniture finishes exactly. A room becomes flatter when every wood tone and metal finish is identical.
Step 6: Add Comfort, Storage, and Sound Control
Add soft surfaces, closed storage, and durable textiles after the major layout works. Open-concept rooms often suffer from reverberation because hardwood, tile, glass, painted drywall, and exposed cabinetry reflect sound between the kitchen and seating areas.
A practical target is to soften roughly one-third of the room’s most reflective surfaces with rugs, upholstered furniture, curtains, acoustic panels, books, or textile art. This is a practitioner rule of thumb, not a recognized building standard. Curtains reduce high-frequency reflection but cannot stop a blender or hard conversation from traveling across the entire floor plan.
Use storage where clutter naturally appears. A lift-top ottoman can hold toys, throws, or controllers; a closed sideboard can conceal dining linens; and a shallow cabinet near the entry can contain shoes and bags without intruding into the living zone.
The U.S. Consumer Product Safety Commission’s Anchor It! campaign uses the direct instruction, “Anchor your furniture,” because unsecured dressers, bookcases, and televisions can tip. Anchor tall storage and televisions according to manufacturer instructions, especially in homes with children or pets.
What Works for Families With Young Children?
Families with young children need stain-resistant upholstery, anchored storage, rounded or softened edges, and a direct sightline from the kitchen to the play area. Performance fabrics such as Crypton or Revolution can simplify cleanup, but fabric performance depends on the specific finish, color, seam construction, and cleaning instructions.
Choose a sofa with removable, washable covers when available. Replace a sharp rectangular coffee table with a padded ottoman, nesting tables, or a low rounded table. Keep toys in closed bins so the living room remains visually organized between activities.
Do not place a tall bookcase between the island and play area simply because it creates a strong visual zone. The divider may improve zoning while eliminating the supervision sightline that makes the open plan useful.
How Can You Add a Home Office?
Add a home office with a desk, low bookcase, folding screen, or curtain that defines the work area without creating a permanent obstruction. A bookcase under 42 inches can separate functions while preserving daylight and visual connection across the room.
Position the desk toward a window or wall when possible. A wall-facing desk reduces visual distraction and produces a cleaner video-call background, although glare may require a side-on window position.
Use a desk 24-30 inches deep in a compact plan. Put office equipment in a cabinet or rolling cart so work can disappear after business hours.
Which Layout Fits Your Floor Plan?
The best open-concept layout depends on room shape, entry points, window orientation, and the number of activities sharing the space. Linear plans maximize long sightlines, while L-shaped plans create more privacy and acoustic separation for the living area.
| Layout type | Typical room condition | Main advantage | Main limitation |
|---|---|---|---|
| Linear great room | 12-18 feet wide, 25-40 feet long | Clear kitchen-to-dining-to-living sequence | Cooking noise and odors travel farther |
| L-shaped plan | Living zone occupies a corner | Greater visual separation and privacy | Corner can feel dark without layered lighting |
| Square open room | Similar length and width | Flexible conversation arrangements | Focal point can become ambiguous |
| Island-centered plan | Kitchen island near room center | Strong kitchen and living connection | Island can interrupt the main route |
| Multi-entry room | Two or more active doorways | Easy access between destinations | Furniture placement has fewer uninterrupted walls |
For a linear room, place kitchen, dining, and living functions in sequence when plumbing and fixed cabinetry already dictate that order. For an L-shaped room, place the living zone in the deeper or quieter leg and reserve the more exposed leg for dining or circulation.
A floating sofa is especially useful in a linear room because it creates a boundary without interrupting the long axis. In a square room, two facing sofas or a sofa with swivel chairs often supports conversation better than a television-only arrangement.
How Much Does Decorating Cost in the USA?
Typical U.S. open-concept decorating costs range from $3,000-$8,500 for cosmetic work, $10,000-$25,000 for a furnishing overhaul, and $35,000-$90,000 or more for structural remodeling. Regional labor, custom furniture, electrical changes, delivery, storage, and the number of rooms included can change the total substantially.
| Project scope | Typical U.S. cost | Typical timeframe | Common inclusions |
|---|---|---|---|
| Cosmetic refresh | $3,000-$8,500 | 2-4 weeks | Paint, rugs, lamps, pillows, small furniture |
| Living-zone furnishing | $6,000-$15,000 | 3-6 weeks | Sofa, chairs, coffee table, rug, window treatments |
| Full furnishing update | $10,000-$25,000 | 4-8 weeks | Sectional, dining set, barstools, rugs, lighting |
| Custom design installation | $20,000-$45,000 | 6-12 weeks | Design fees, custom pieces, delivery, installation |
| Structural remodel | $35,000-$90,000+ | 2-5 months | Wall changes, beams, flooring, rewiring, permits |
A staged budget reduces risk. Spend first on the sofa, correctly sized rugs, and lighting infrastructure; add art, pillows, and smaller tables after the room’s scale is proven.
Structural wall removal is not a decorating task. A licensed contractor or structural engineer should evaluate load-bearing walls, electrical routes, plumbing, HVAC, permits, and local building requirements before demolition.
What Common Mistakes Should You Fix?
The most expensive open-concept mistakes involve circulation, scale, glare, and incompatible fixed elements. Correct the layout before buying more accessories because decorative additions rarely solve a structural furniture problem.
| Failure mode | Visible symptom | Practical correction |
|---|---|---|
| All furniture against walls | Empty center and weak conversation | Float the sofa 12-36 inches where clearance allows |
| Rug too small | Furniture appears scattered | Move front legs onto a larger rug or use layered rugs |
| One ceiling light | Flat brightness and dark corners | Add task, floor, table, and accent lighting |
| Oversized sectional | Narrow routes and blocked doors | Use a smaller sofa plus swivel chair |
| Mixed design languages | Kitchen and living room feel unrelated | Repeat one wood tone, metal, or accent color |
| Glass and hard flooring | Echo, television glare, kitchen noise | Add rugs, curtains, upholstered seating, and panels |
The Furniture-Against-the-Wall Problem
Pushing every sofa and chair against the perimeter usually creates a vacant center and weakens the living zone. Pull the main sofa into the room, then use a shallow console, rug, or lighting group to define its rear edge.
The fix fails when the sofa blocks a vent, radiator, outlet, window operation, or required route. Test the arrangement with painter’s tape first.
The Style-Mismatch Problem
A living room does not need to copy the kitchen exactly, but the two zones should share visible material logic. A traditional kitchen beside an ultra-minimal living room can work when one bridge element, such as wood tone, hardware finish, or textile color, appears in both.
Avoid purchasing a complete matching suite. Coordinated differences produce more depth than identical tables and cabinets.
The Echo Problem
Rugs, curtains, upholstered seating, books, and acoustic wall products reduce reflected sound, but soft finishes cannot make an open floor plan acoustically private. If conversation privacy matters, use a partial-height partition, solid-core door, glazed divider, or separate room instead.
A ceiling fan may also add constant background noise, and a range hood may dominate the room if its motor is undersized or poorly isolated. Choose appliances by measured sound ratings where available, and verify ducting requirements with a qualified installer.
How Should You Adapt the Plan?
Adapt the basic zoning method to the room’s constraints rather than forcing a magazine-style arrangement. The same principles work for renters, small apartments, frequent hosts, and households with multiple competing activities.
For Renters
Use freestanding screens, open bookcases, rugs, plug-in sconces, lamps, removable hooks, and tension-mounted curtains. Avoid drilling into tile, changing wiring, or attaching heavy storage without landlord approval.
A 5-by-7-foot rug can define a compact seating zone, while a narrow console under 12 inches deep can mark the sofa’s rear edge. Keep removable pieces easy to relocate when the lease ends.
For Small Rooms
Choose a sofa 78-84 inches wide, a 30-36-inch round coffee table, and nesting tables instead of a deep sectional when the room is tight. Use one large rug rather than several small rugs if multiple boundaries make the floor appear fragmented.
Prioritize one focal point. A television, fireplace, and dramatic artwork competing in a small room will make the space feel crowded even when the furniture technically fits.
For Frequent Entertainers
Choose swivel chairs that face either the sofa or the kitchen island, and use dimmable lighting controls for separate kitchen, dining, and living scenes. A 36-42-inch-wide walkway around the serving route is more useful than adding one extra chair.
An extendable dining table can serve everyday meals and larger gatherings without permanently consuming circulation space. Keep a sideboard outside the primary traffic lane for serving and storage.
For Homes With Strong Sun
Use window treatments that control glare without making the entire room dark. Solar shades, lined curtains, and adjustable blinds protect upholstery and improve television visibility, while daylight-balanced placement prevents the kitchen and living zones from appearing disconnected.
FAQ
Is an open-concept living room still popular in American homes?
Open-concept living remains common in U.S. new construction and renovations because it combines communal activities and improves sightlines. The arrangement is less suitable for households needing strong acoustic privacy, odor control, or separate temperature control, so zoning should be evaluated alongside lifestyle rather than popularity.
Should the living room rug match the dining room rug?
Living and dining rugs should coordinate without being identical. Repeat one color, texture, border shape, or material, then vary the pattern scale so each zone has an individual identity. Identical rugs can make the entire room look like one oversized furniture group.
What paint color makes an open floor plan feel cozy?
Warm whites, muted beige, soft greige, and restrained earth tones can make an open floor plan feel warmer when paired with layered lighting and textured textiles. Test samples against fixed cabinetry and flooring because the same paint can appear substantially different under north-facing and south-facing daylight.
Can a sofa face away from the kitchen?
A sofa can face away from the kitchen when the back defines the living zone and a clear supervision or social sightline remains available. Families may prefer a partial visual connection to children, while entertainers may orient seating toward the island and dining table instead.
How do you hide clutter in an open-concept room?
Hide clutter with closed sideboards, lift-top ottomans, media cabinets, baskets inside consoles, and a designated drop zone near the entry. Open shelving works for a limited number of intentional objects, but it rarely controls everyday toy, mail, and device clutter by itself.
Is a ceiling fan appropriate above the living room?
A ceiling fan is appropriate when its blade span, mounting height, and location fit the seating zone without interfering with pendant or chandelier sightlines. In a combined room, place the fan over the living activity area rather than centering it on the entire architectural footprint.
The Bottom Line
To decorate an open concept living room in USA homes, begin with a measured floor plan, establish 36-inch minimum routes, and place the sofa, dining table, and kitchen relationship before selecting accessories. Define zones with rugs and lighting, repeat materials across the sightline, soften reflective surfaces, and adapt furniture scale to the people who use the room. A cohesive open plan depends less on matching products than on preserving movement, sightlines, comfort, and practical storage.