
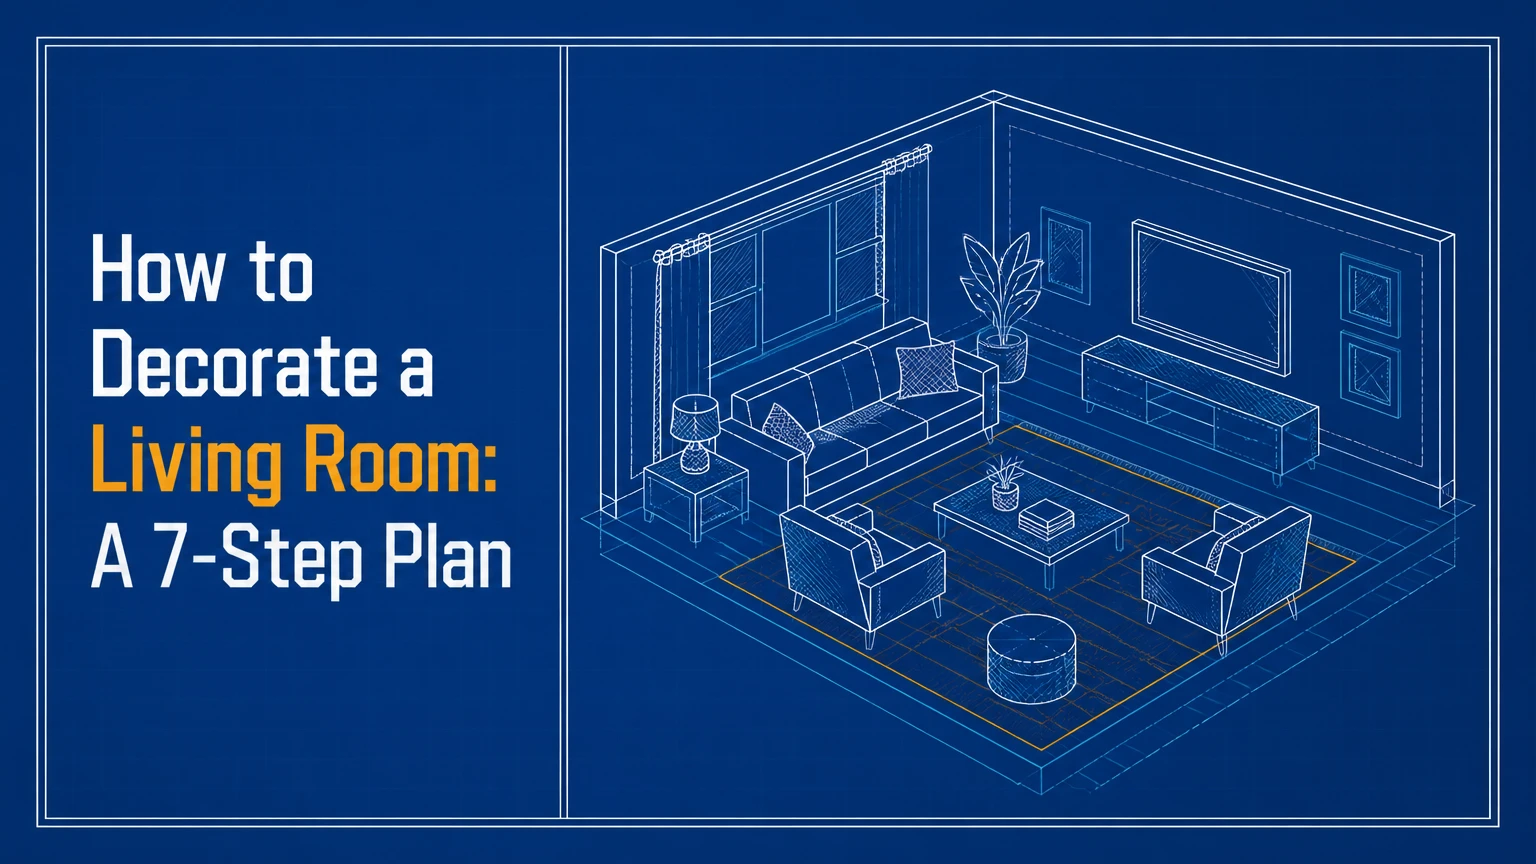
To decorate a living room, measure the space, define its daily functions, choose a compatible style, build a color palette, arrange furniture around one focal point, layer three types of lighting, and finish with correctly scaled rugs, window treatments, art, and accessories. A successful result balances clear circulation, comfortable proportions, visual cohesion, and the way people actually use the room.
Key Facts at a Glance
- A living room layout needs a clear primary focal point before furniture placement begins.
- Typical main walkways require about 30-36 inches of unobstructed space.
- A practical area rug usually holds at least the front legs of the sofa and chairs.
- The 60-30-10 rule assigns approximate proportions to dominant, secondary, and accent colors.
- A layered lighting plan combines ambient, task, and accent fixtures rather than relying on one ceiling light.
- Typical US decorating costs range from $1,500-$4,000 for a budget refresh to $20,000 or more for custom work.
What Should You Do Before Decorating a Living Room?
Before decorating a living room, record its dimensions, architectural constraints, household activities, existing pieces, and spending limit. Measure the usable wall lengths rather than relying on the floor area alone, because door swings, radiators, fireplaces, windows, outlets, and built-in cabinets determine which furniture arrangements can work.
Create a simple plan on graph paper or in a room-planning app. Mark every opening, then draw the sofa, chairs, rug, and coffee table to scale. A 1-inch gap on a drawing can represent a meaningful clearance problem in the finished room.
Before You Start
| Requirement | Typical specification | Why it matters |
|---|---|---|
| Planning time | 2-4 hours | Prevents impulse purchases and layout errors |
| Measurement tools | 16-foot tape measure, laser measure, notebook | Captures wall lengths and diagonal dimensions |
| Layout method | Graph paper at 1 square = 6 inches | Tests furniture scale before delivery |
| Minimum main walkway | 30-36 inches | Preserves comfortable movement |
| Coffee table clearance | 14-18 inches from seating | Allows legroom and practical reach |
| Initial material budget | $1,500-$4,000 typical | Covers paint, secondhand furniture, lamps, and accessories |
Measure twice. Order once.
How Do You Define the Room’s Main Function?
Define the living room by its most frequent activity, then assign secondary activities to the remaining zones. A television-focused room needs controlled glare and direct viewing angles, while a conversation room needs seating that faces inward rather than a screen. Multi-purpose rooms require furniture that can change position or perform more than one job.
Write a one-sentence brief such as, “This room is for evening films, weekend guests, and children’s play.” The sentence becomes a filter for every purchase. If a beautiful table blocks the play route or a deep sofa eliminates reading space, the brief exposes the mismatch.
| Primary function | Layout priority | Furniture features | Lighting priority |
|---|---|---|---|
| Television viewing | Sofa faces screen with limited glare | Supportive sofa, media console, concealed storage | Dimmable ambient and side lighting |
| Conversation | Seats face one another within 6-10 feet | Two chairs, sofa, compact table | Warm lamps at several heights |
| Reading | Chair near daylight and side table | Adjustable chair, footstool, task lamp | 300-500 lux task light, typical |
| Children’s play | Open central floor zone | Storage ottoman, rounded table, washable fabrics | Even ambient light |
| Mixed use | Separate zones with shared circulation | Modular seating, nesting tables, movable poufs | Independent switched circuits |
A room can support multiple uses, but each activity needs a visible home. Undefined rooms become storage areas with furniture.
Step 1: Measure the Room and Map Circulation
Measure each wall, ceiling height, window, door, outlet, vent, and fixed architectural feature before selecting a single large item. Record the distance from the television or focal wall to likely seating positions, and preserve the most direct route between entrances and adjoining rooms.
Use painter’s tape on the floor to outline proposed furniture footprints. This physical test reveals whether a sectional blocks a doorway or whether a coffee table leaves enough knee space. For a typical sofa, allow approximately 30-36 inches of passage behind or beside it when that route is part of the room’s circulation.
You will know the step worked when every major furniture footprint fits on the plan and every entrance-to-entrance route remains open.
Common mistake: Measuring only the room perimeter.
Fix: Measure delivery paths too, including stairwells, elevator doors, hallways, and the narrowest entry point.
Step 2: Choose a Style That Controls Decisions
Choose one dominant design direction and two supporting descriptors, such as “Modern Transitional, warm, low-contrast.” A style is useful when it limits incompatible finishes, furniture shapes, and decorative patterns; it is not a requirement to buy a coordinated collection.
Which Design Style Fits the Room?
| Style | Dominant materials | Typical palette | Furniture profile | Best fit |
|---|---|---|---|---|
| Warm Minimalism, often Japandi | Oak, linen, wool, ceramic | Warm white, sand, charcoal | Low, simple, lightly scaled | Calm rooms with strong daylight |
| Modern Transitional | Wood, tailored fabric, metal, stone | Cream, taupe, navy, muted green | Classic upholstery with clean lines | Older homes and formal hosting |
| Eclectic or Bohemian | Vintage wood, woven fibers, printed textiles | Rust, ochre, blue, cream | Mixed periods and relaxed silhouettes | Personal collections and thrifting |
| Modern Organic | Wood, plaster, boucle, leather | Clay, mushroom, olive, ivory | Soft curves and natural forms | Contemporary homes needing warmth |
| Traditional | Wood veneer, wool, cotton, brass | Blue, red, cream, brown | Structured upholstery and symmetry | Formal rooms and architectural detail |
Warm Minimalism is easier to keep orderly but can feel sparse when texture is missing. Eclectic rooms offer greater personality and secondhand flexibility, but they need a repeated color or material to prevent visual noise. Modern Transitional usually tolerates changing accessories best because its base combines familiar and current forms.
Step 3: Build the Color Palette
Build the palette around one dominant color, one supporting color, and a smaller accent family rather than choosing paint in isolation. The 60-30-10 rule is a planning guide: approximately 60% of the visual field uses the dominant tone, 30% uses a secondary tone, and 10% uses accents.
The proportions do not require exact measurements. In a neutral room, walls and flooring may occupy the dominant share, upholstery and curtains the secondary share, and artwork, cushions, or ceramics the accent share. Existing flooring and furniture count toward the palette before new paint is selected.
How Should You Apply the 60-30-10 Rule?
| Color role | Approximate share | Living room examples | Selection test |
|---|---|---|---|
| Dominant | 60% | Walls, flooring, large rug, major built-ins | Looks calm across the largest surfaces |
| Secondary | 30% | Sofa, curtains, lounge chairs, wood tones | Connects large furnishings visually |
| Accent | 10% | Art, cushions, books, small objects | Adds contrast without taking over |
| Metal or natural neutral | Variable | Brass, black, oak, stone | Repeats in at least two locations |
Sample paint on the actual wall because daylight, artificial light, and nearby finishes alter perceived color. A blue-gray that looks soft on a north-facing wall can appear noticeably colder at night.
You will know the step worked when a fabric, paint, wood, and art sample can sit together without one unrelated undertone dominating.
Common mistake: Buying a full set of accessories in one accent color.
Fix: Use two or three related accent values, such as rust, terracotta, and muted coral, instead of identical objects.
Step 4: Select the Focal Point and Anchor Furniture
Select one primary focal point, then orient the largest seating piece toward it. A fireplace, television, large window, architectural feature, or substantial artwork can anchor the room, but competing focal points should be ranked rather than given equal visual weight.
Place the sofa first, then add chairs or a secondary sofa to form a conversation group. In a compact room, a sofa and one chair may work better than a loveseat, two chairs, and a large table. In a large room, floating furniture away from the walls creates a more intentional central zone.
What Furniture Clearances Usually Work?
| Element | Typical clearance | Practical consequence |
|---|---|---|
| Coffee table to sofa | 14-18 inches | Reachable surface with legroom |
| Main walkway | 30-36 inches | Comfortable passage for most households |
| Chair to chair conversation gap | 4-8 feet | Voices remain easy to hear |
| Sofa from wall in a floating layout | 12-36 inches | Creates circulation or a console zone |
| Television viewing distance | About 1.5-2.5 times screen diagonal | Balances immersion and eye comfort |
| Side table height | Within 2-3 inches of chair arm | Prevents awkward reaching |
Pulling every piece against the wall often creates a “waiting room” effect. However, floating furniture is not automatically superior: a small room with multiple doors may need one sofa against a wall to preserve circulation.
Expert rule of thumb: The front legs of major seating should relate to the rug, and the back of the sofa should relate to the room’s movement pattern. Rug placement and circulation must be solved together.
You will know the step worked when seated people can see one another, the focal point is visible, and no one must cross the conversation zone to reach another room.
Step 5: Choose the Right Scale for Rugs and Furniture
Choose furniture scale from the room’s usable dimensions, not from the room’s perceived size when empty. A deep sectional can overwhelm a narrow room, while undersized chairs and a small rug make a large room feel unfinished.
For most living room arrangements, place at least the sofa’s front legs on the area rug. If the room allows, place every seating leg on the rug. A small rug floating under only the coffee table disconnects the seating group and visually compresses the room.
Which Rug Size Matches the Layout?
| Room or arrangement | Typical rug size | Recommended placement |
|---|---|---|
| Small sofa and one chair | 5 x 8 feet | Front legs on rug, table centered |
| Sofa with two chairs | 8 x 10 feet | All front legs on rug |
| Large seating group | 9 x 12 feet | Most or all furniture legs on rug |
| Open-plan zone | 8 x 10 or 9 x 12 feet | Entire zone defined within rug edges |
| Narrow room | 6 x 9 feet | Long edge follows seating orientation |
For pets or children, prioritize tightly woven wool, washable synthetic fibers, or performance upholstery. Leather wipes clean easily but can scratch and may feel cold without a textile layer. Boucle and loose-loop fabrics can catch claws, so they are poor choices for some animals even when their texture looks inviting.
Step 6: Layer the Lighting
Layer ambient, task, and accent lighting so the living room works during daylight, reading, conversation, and evening viewing. One ceiling fixture rarely provides comfortable light at seating level, and bright overhead light can flatten textures while producing television glare.
Use a ceiling fixture or recessed lighting for general illumination, a floor or table lamp beside a reading seat, and low-level lamps or picture lights to add visual depth. Put separate groups on dimmers where possible. Warm-white bulbs around 2700K-3000K generally create a relaxed residential effect, while 3500K-4000K can suit a work area but often feels stark in a lounge.
How Many Light Sources Does a Living Room Need?
| Room condition | Ambient layer | Task layer | Accent layer |
|---|---|---|---|
| Small room, under 150 square feet | One ceiling fixture | One floor lamp | One table or shelf lamp |
| Medium room, 150-250 square feet | Ceiling fixture or 4-6 recessed lights | Two lamps | Two accent sources |
| Large room, over 250 square feet | Multiple switched fixtures | Three or more lamps | Picture, shelf, or wall lighting |
| TV-focused room | Dimmable ceiling source | Side lamps behind viewing line | Low-glare console or wall light |
Keep bare bulbs out of direct sightlines and place lamps where cords do not cross walkways. Test the room after dark, because a lighting plan that looks balanced at noon may leave the corners uncomfortably dim.
Expert insight: Lighting temperature changes color relationships. A warm bulb can make cream upholstery look yellow, while a cooler lamp can exaggerate blue undertones in gray paint.
Step 7: Add Window Treatments, Art, and Accessories
Finish the living room in layers, beginning with window treatments and the rug, then adding art, lamps, cushions, throws, plants, and small objects. Large visual elements establish scale first; accessories should reinforce the palette and the room’s function rather than fill every empty surface.
Mount curtain rods several inches above the window frame when wall height allows, and extend the rod beyond the window casing so open curtains do not conceal useful glass. For artwork, center the composition at a comfortable viewing height, usually with the visual center around 57-60 inches from the floor, while keeping the arrangement related to the furniture below it.
William Morris wrote in Hopes and Fears in 1880, “Have nothing in your houses that you do not know to be useful, or believe to be beautiful.” The principle remains practical: each visible object should provide function, memory, texture, color, or proportion.
You will know the step worked when the room has varied heights, repeated materials, usable surfaces, and enough empty space for the eye to rest.
Common mistake: Hanging one small picture high above a large sofa.
Fix: Use a wider artwork, a grouped arrangement, or a lower placement that connects visually to the sofa.
What Does Living Room Decorating Cost?
Living room decorating typically costs $1,500-$4,000 for a budget refresh, $5,000-$15,000 for a mid-tier furnishing project, and $20,000 or more for custom millwork, premium furniture, lighting revisions, or professional design services. Regional labor rates, furniture quality, delivery fees, and structural changes create the largest differences.
These are typical US planning ranges, not fixed quotes. A room can look substantially different after paint, a correctly sized rug, two lamps, and edited accessories, while a full replacement of seating and storage consumes most of the budget.
| Budget tier | Typical cost | Typical scope | Typical timeframe |
|---|---|---|---|
| Budget DIY refresh | $1,500-$4,000 | Paint, secondhand pieces, rug, lamps, styling | 1-3 weeks |
| Mid-tier furnishing | $5,000-$15,000 | New sofa, chairs, rug, lighting, window treatments | 2-8 weeks |
| Premium redesign | $20,000-$40,000+ | Custom furniture, built-ins, designer finishes | 6-16 weeks |
| Full renovation | $40,000+ | Electrical, flooring, millwork, construction | 2-6 months |
Spend first on the sofa, rug, and lighting because those items determine comfort, scale, and nighttime function. Save on replaceable accessories and use secondhand tables when their dimensions and condition meet the plan.
DIY, E-Design, or Full-Service Help?
DIY decorating offers the lowest financial cost and the highest control, while e-design provides professional planning without on-site execution; full-service interior design costs more but can coordinate construction, custom orders, trades, and installation. The right choice depends on measurement confidence, project complexity, and available time.
| Approach | Typical fee or cost | User workload | Best application |
|---|---|---|---|
| DIY decorating | $1,500-$4,000 materials | High, including sourcing and setup | Paint, layout refresh, secondhand buying |
| E-design | $300-$2,000 typical service fee | Medium to high | Fixed footprint and remote shopping |
| Room designer consultation | $500-$2,500 typical | Medium | Layout, palette, and product correction |
| Full-service designer | 10%-25% of project budget or flat fee | Low | Custom work, renovation, complex procurement |
E-design is not ideal when walls, wiring, built-ins, or structural conditions need verification. Full-service help is also poor value for a simple accessory refresh if the homeowner can measure accurately and manage deliveries.
How Do You Adapt the Plan to Different Rooms?
Adapt furniture depth, storage, zoning, and material durability to the room’s constraints rather than forcing one idealized layout into every space. Small rooms need visible floor area, open plans need boundaries, family rooms need resilient finishes, and rentals need reversible interventions.
Small Living Rooms
For rooms under approximately 150 square feet, choose leggy furniture, a compact sofa, nesting tables, wall-mounted storage, and curtains that extend close to the ceiling. A large mirror can increase perceived brightness, but it should reflect a pleasing view rather than a cluttered doorway.
Use one substantial rug instead of several small mats. Select furniture with exposed legs when possible, because continuous solid bases visually reduce the available floor area.
Open-Plan Great Rooms
Use large rugs, lighting groups, and back-to-back furniture to create zones within an open plan. A sofa can separate the living area from dining space, while a console behind it provides a visual boundary and storage for lamps or books.
Do not push every piece toward the perimeter. The living zone needs a defined center, and the rug should be large enough that the seating reads as one group.
High-Traffic Family Rooms
Choose performance fabric, removable covers, leather where appropriate, closed storage, and rounded coffee tables for family rooms. Keep fragile objects above reach zones, secure tall furniture to walls, and use baskets with lids or sturdy handles for fast cleanup.
Performance fabric reduces maintenance but does not make upholstery indestructible. Check the manufacturer’s cleaning code, because water-based cleaning, solvent cleaning, and professional cleaning have different requirements.
Rental and Low-Commitment Rooms
Use tension rods, freestanding shelves, plug-in sconces, removable hooks within their rated limits, and oversized leaning artwork when drilling or painting is restricted. Confirm lease rules before changing fixtures, wall color, or curtain hardware.
A rental-friendly palette can come from a rug, sofa, curtains, and lamps rather than permanent finishes. Keep original hardware labeled in a bag so the room can be restored at move-out.
Awkward Rooms and Multiple Doors
Treat the longest uninterrupted wall as a potential anchor, but do not block door swings or force symmetry where circulation is irregular. In a narrow room, align the sofa with the long axis and use a shallow table; in a square room, place seating on two or three sides of a central rug.
A corner fireplace or diagonal wall may require an asymmetrical arrangement. Balance visual weight with a tall lamp, plant, or bookcase rather than matching furniture on both sides.
Common Decorating Mistakes and How Can You Fix Them?
Most living room decorating failures come from incorrect scale, blocked circulation, weak lighting, or too many unrelated finishes. Each problem can usually be corrected without replacing the whole room if the largest visual error is addressed first.
| Failure mode | Visible symptom | Recovery action | Typical cost |
|---|---|---|---|
| Rug too small | Furniture appears disconnected | Replace with 8 x 10 or 9 x 12 feet where suitable | $300-$2,000 |
| Sofa too deep | Walkway becomes narrow | Move sofa, remove table, or exchange for 34-38-inch depth | $0-$3,000+ |
| Furniture against every wall | Empty center and weak grouping | Float one sofa or chair 12-24 inches forward | $0 |
| One overhead light | Harsh shadows and dark corners | Add two lamps and a dimmer | $150-$800 |
| Matching furniture set | Room looks flat or catalog-like | Mix one chair, table, or material | $200-$2,500 |
| Too many small accessories | Surfaces appear cluttered | Remove 25%-40%, then regroup by height | $0 |
Do not solve a scale problem with decoration. More cushions cannot make an undersized rug look intentional, and more lamps cannot make an oversized sectional fit through a circulation route.
How Long Does the Decorating Process Take?
A simple living room refresh usually takes 1-3 weeks, while a fully furnished room with backordered seating, custom curtains, or built-ins can take 6-16 weeks. Planning takes 2-7 days, procurement takes 2-8 weeks, and installation or styling commonly takes 1-5 days after all items arrive.
Furniture delivery creates the least predictable delay. Order the sofa and rug early, then purchase portable accessories after the major pieces are confirmed. Keep packaging until every item has been measured in place and inspected for damage.
FAQ
What Is the Best Color for a Living Room?
The best living room color depends on daylight, flooring undertones, room size, and furniture that must remain. Warm whites, mushroom, pale taupe, muted green, and blue-gray are adaptable starting points, but sample at least three swatches on each major wall and view them in morning, afternoon, and evening light.
Should a Sofa Face the Window or the Television?
A sofa should face the room’s primary activity, usually the television for a media room or another seat for a conversation room. Avoid placing a screen opposite an unfiltered bright window when possible, because reflections reduce contrast and encourage uncomfortable viewing angles.
How High Should Curtains Be Hung?
Curtain rods are typically mounted 4-6 inches above the window frame, or closer to the ceiling when that creates a cleaner proportion. Extend the rod 6-12 inches beyond each side of the window when wall space permits, allowing fabric to clear the glass when open.
Can a Living Room Have More Than One Focal Point?
A living room can have a primary focal point and a secondary accent, but two equally strong anchors often create visual competition. Rank the fireplace, television, view, and artwork, then direct the largest furniture toward one and use the others as supporting elements.
Is a Coffee Table Necessary?
A coffee table is useful when it leaves 14-18 inches of clearance from the sofa and does not interrupt circulation. In a compact room, nesting tables, a storage ottoman, or a narrow drink table can provide the same function with less obstruction.
How Do You Make a Living Room Feel Cozy Without Clutter?
Make a living room feel cozy through layered lighting, tactile textiles, warm wood, a correctly sized rug, and controlled color contrast rather than through more objects. Keep frequently used items accessible in baskets or closed storage, and leave some shelf and tabletop space empty.
The Bottom Line
Learning how to decorate a living room starts with measurement and function, not shopping. Build the layout around circulation and one focal point, use the 60-30-10 rule as a flexible palette framework, select furniture and rugs by scale, layer lighting for different activities, and edit accessories until the room feels useful as well as personal. The most expensive mistake is usually buying the wrong-sized major piece, so test every large item on a floor plan before ordering it.